
565 Dakota Ave, Tiffin, IA 52340
Local realty services provided by:CENTURY 21 Signature Real Estate
565 Dakota Ave,Tiffin, IA 52340
$500,000
- 5 Beds
- 3 Baths
- - sq. ft.
- Single family
- Sold
Listed by: melissa hodapp
Office: keller williams legacy group
MLS#:202604090
Source:IA_ICAAR
Sorry, we are unable to map this address
Price summary
- Price:$500,000
About this home
Discover your dream home in Tiffin! This stunning 5 bedroom, 3 bath home offers a perfect blend of space and comfort. As you step inside you will be greeted by an open floor plan with vaulted ceilings ideal for entertaining and everyday living. The heart of the home features a modern kitchen with no shortage of storage with the walk-in pantry. The lower level is finished with a large family room, 2 bedrooms a bathroom and ample storage in the unfinished area. Outside enjoy your large fenced in back yard while hosting guests or letting pets run. A spacious 3 stall garage also wired for your EV.
Contact an agent
Home facts
- Year built:2021
- Subdivision & Development:Tiffin Heights East
- Listing ID #:202604090
- Added:60 day(s) ago
- Updated:August 29, 2026 at 07:37 AM
Rooms and interior
- Bedrooms:5
- Total bathrooms:3
- Full bathrooms:3
- Dining Description:Dining Room/Living Room Combo, On Level M
- Kitchen Description:On Level M
Structure and exterior
- Year built:2021
- Construction Materials:Frame
Schools
- High school:Clear Creek
- Middle school:Clear Creek
- Elementary school:CCA - Oxford
Utilities
- Water:City Water
- Sewer:City Sewer
Finances and disclosures
- Price:$500,000
- Tax amount:$7,186
Features and amenities
- Laundry features:Garage, Kitchen Area, Laundry Room, Main
Parking
- Total parking spaces:3
New listings near 565 Dakota Ave
- New
 $319,990Active4 beds 3 baths1,767 sq. ft.
604 Magnolia Way, Tiffin, IA 52340
MLS# 2606024Listed by: DRH REALTY OF IOWA, LLC - New
 $319,990Active4 beds 3 baths1,767 sq. ft.
602 Magnolia Way, Tiffin, IA 52340
MLS# 2606025Listed by: DRH REALTY OF IOWA, LLC - New
 $337,990Active3 beds 3 baths1,899 sq. ft.
725 Maddie Lane, Tiffin, IA 52340
MLS# 2606003Listed by: DRH REALTY OF IOWA, LLC  $545,000Pending5 beds 3 baths2,714 sq. ft.
1300 E Gable Way, Tiffin, IA 52340
MLS# 2605909Listed by: SKOGMAN REALTY- New
 $337,990Active3 beds 3 baths1,899 sq. ft.
727 Maddie Lane, Tiffin, IA 52340
MLS# 2605933Listed by: DRH REALTY OF IOWA, LLC - New
 $395,000Active4 beds 3 baths2,760 sq. ft.
1302 Legend Dr, Tiffin, IA 52340
MLS# 202605141Listed by: SKOGMAN REALTY CO. - New
 $147,000Active-- beds -- baths
Lot 53 Madden Addition, Tiffin, IA 52340
MLS# 2605905Listed by: GATEWAY ACCESS REALTY - New
 $147,000Active0.32 Acres
Lot 53 Madden Addition, Tiffin, IA 52340
MLS# 202605109Listed by: GATEWAY ACCESS REALTY - New
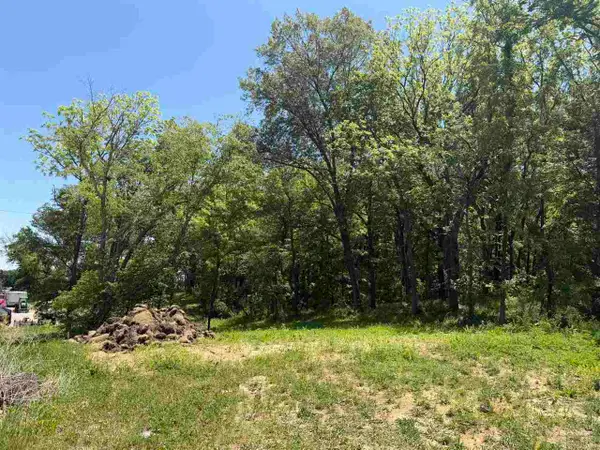 $147,000Active0.32 Acres
Lot 54 Madden Addition, Tiffin, IA 52340
MLS# 202605110Listed by: GATEWAY ACCESS REALTY - New
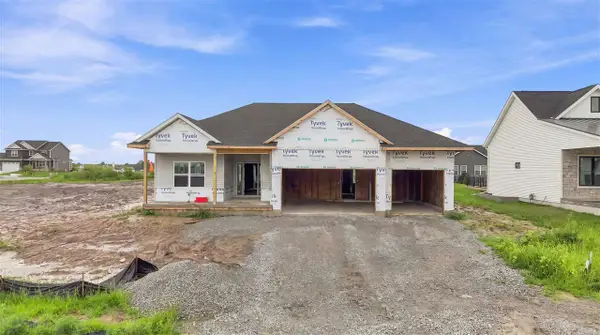 $675,000Active5 beds 3 baths2,621 sq. ft.
1401 Green Oak Pass, Tiffin, IA 52340
MLS# 202605067Listed by: LEPIC-KROEGER, REALTORS


Protect your home and budget from life's surprises with an Assurant Home Warranty, backed by a partner that supports you through every step of homeownership. Explore Plans.
©2026 Century 21 Real Estate LLC. All rights reserved. CENTURY 21®, the CENTURY 21 Logo and C21® are service marks owned by Century 21 Real Estate LLC. Century 21 Real Estate LLC fully supports the principles of the Fair Housing Act and the Equal Opportunity Act. Each office is independently owned and operated. Listing information is deemed reliable but not guaranteed accurate.