
1309 Plum Street, Tipton, IA 52772
Local realty services provided by:CENTURY 21 Signature Real Estate
Upcoming open houses
- Sun, Oct 1801:45 pm - 02:45 pm
Listed by: steven hankemeier
Office: re/max concepts
MLS#:2606200
Source:IA_CRAAR
Price summary
- Price:$325,000
- Price per sq. ft.:$158.54
About this home
Welcome to the kind of home that just feels right. 1309 Plum Street offers the space, comfort and location you've been looking for with 2,050 finished sqft spread across a versatile multi-level floor plan. The main level welcomes you with a spacious living room, dining area and kitchen designed for everyday living and entertaining. Upstairs you'll find 3 bedrooms, including a primary suite with private bath, plus a second full bath. Head down to the large family room, the perfect spot for movie nights, game days or relaxing at the end of the day. Need an office, playroom or workout space? There's room for that too. Step outside to the screened-in porch and enjoy summer evenings without the bugs, overlooking the .34-acre lot. An additional unfinished basement provides plenty of storage and future potential, while the attached 2-car garage keeps vehicles and toys out of the weather. Located in an established Tipton neighborhood, on a quiet street close to the high school and park.
Contact an agent
Home facts
- Year built:1978
- Listing ID #:2606200
- Added:45 day(s) ago
- Updated:October 18, 2026 at 10:49 PM
Rooms and interior
- Bedrooms:3
- Total bathrooms:3
- Full bathrooms:2
- Half bathrooms:1
- Kitchen Description:Dishwasher, Disposal, Microwave, Range, Refrigerator
- Basement:Yes
- Basement Description:Full
- Living area:2,050 sq. ft.
Heating and cooling
- Heating:Gas
- Central air:Yes
Structure and exterior
- Year built:1978
- Building area:2,050 sq. ft.
- Lot area:0.34 Acres
- Construction Materials:Frame
- Exterior Features:Deck, Patio
Schools
- High school:Tipton
- Middle school:Tipton
- Elementary school:Tipton
Utilities
- Water:Public
Finances and disclosures
- Price:$325,000
- Price per sq. ft.:$158.54
- Tax amount:$4,060
Features and amenities
- Laundry features:Dryer, Washer
Parking
- Parking description:Attached, Garage
- Garage:Yes
- Garage spaces:2
New listings near 1309 Plum Street
- New
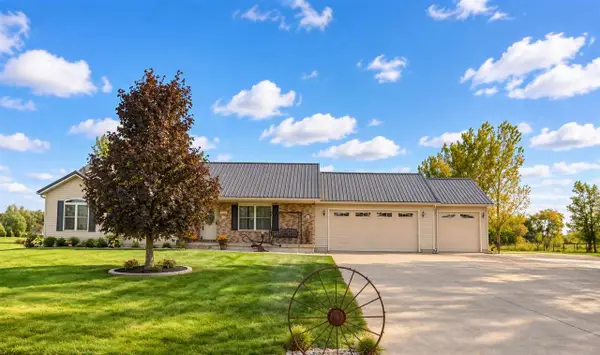 $550,000Active3 beds 2 baths1,720 sq. ft.
1452 Ivory Ave, Tipton, IA 52772
MLS# 202606144Listed by: CORNERSTONE REAL ESTATE CONSULTANTS - New
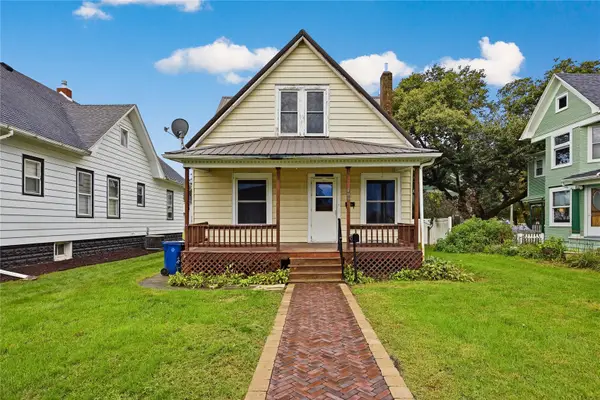 $160,000Active3 beds 2 baths1,236 sq. ft.
609 Mulberry Street, Tipton, IA 52772
MLS# 2607170Listed by: RE/MAX CONCEPTS - New
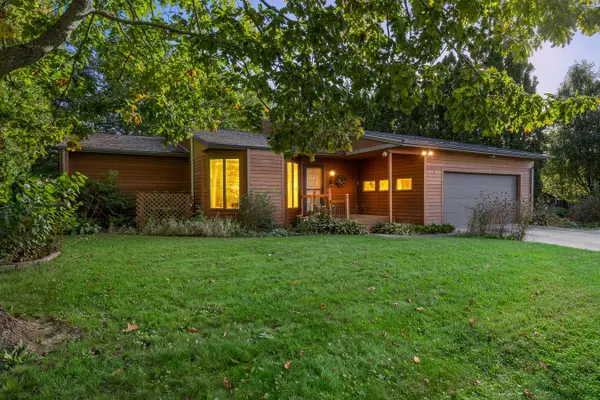 $294,500Active3 beds 2 baths1,934 sq. ft.
102 Elizabeth Drive, Tipton, IA 52772
MLS# 2607087Listed by: KELLER WILLIAMS LEGACY GROUP 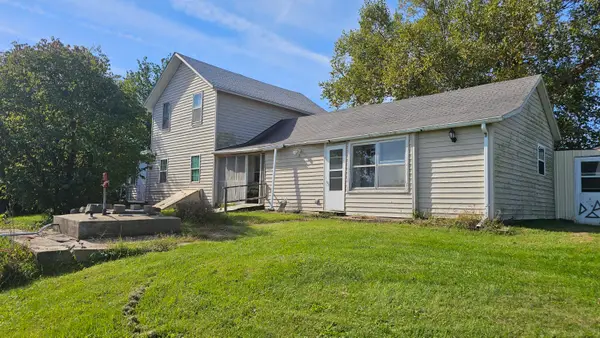 $138,500Pending4 beds 1 baths1,492 sq. ft.
1117 285th, Tipton, IA 52772
MLS# 26-670Listed by: RUHL & RUHL REALTORS- New
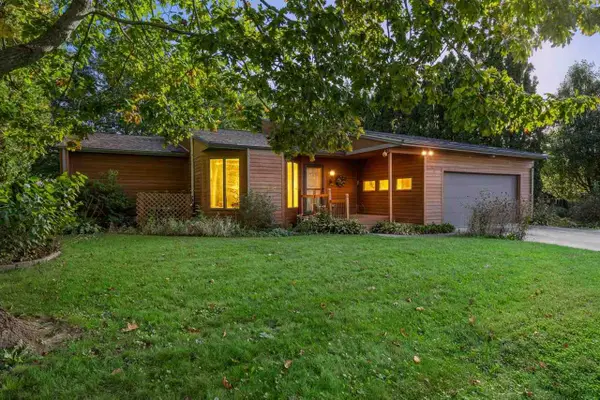 $294,500Active3 beds 2 baths1,934 sq. ft.
102 Elizabeth Drive, Tipton, IA 52772
MLS# 202605994Listed by: KELLER WILLIAMS LEGACY GROUP  $274,900Active4 beds 1 baths1,760 sq. ft.
1724 Hwy 130, Tipton, IA 52772
MLS# 2607022Listed by: AAVANTIS REAL ESTATE- Open Sun, 3 to 4pm
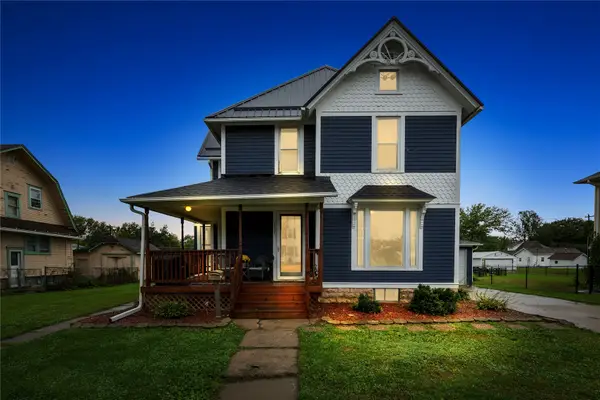 $250,000Active3 beds 2 baths2,140 sq. ft.
1007 Cedar Street, Tipton, IA 52772
MLS# 2607001Listed by: RE/MAX CONCEPTS 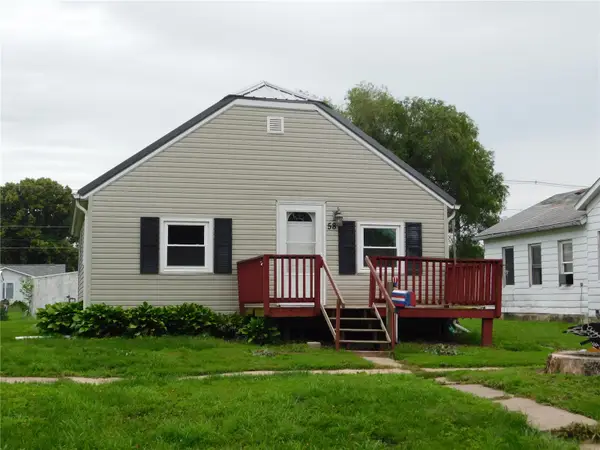 $124,900Pending2 beds 1 baths768 sq. ft.
58 Walnut Street, Tipton, IA 52772
MLS# 2606957Listed by: AAVANTIS REAL ESTATE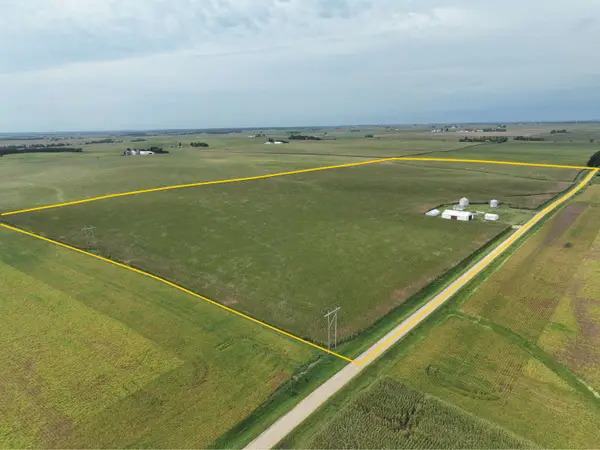 $1,480,000Active-- beds -- baths
718 Grant Ave., Tipton, IA 52772
MLS# 2606632Listed by: HERTZ REAL ESTATE SERVICE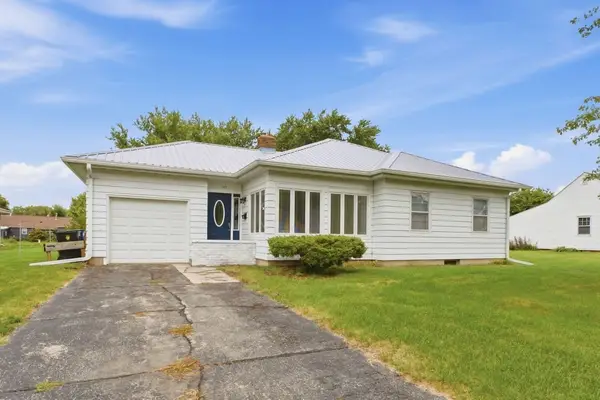 $225,000Active3 beds 2 baths1,135 sq. ft.
212 E 11th, Tipton, IA 52772
MLS# 26-619Listed by: RUHL & RUHL REALTORS


Protect your home and budget from life's surprises with an Assurant Home Warranty, backed by a partner that supports you through every step of homeownership. Explore Plans.
©2026 Century 21 Real Estate LLC. All rights reserved. CENTURY 21®, the CENTURY 21 Logo and C21® are service marks owned by Century 21 Real Estate LLC. Century 21 Real Estate LLC fully supports the principles of the Fair Housing Act and the Equal Opportunity Act. Each office is independently owned and operated. Listing information is deemed reliable but not guaranteed accurate.