
1424 240th St, Tipton, IA 52772
Local realty services provided by:CENTURY 21 Signature Real Estate
1424 240th St,Tipton, IA 52772
$499,900
- 3 Beds
- 3 Baths
- 2,448 sq. ft.
- Single family
- Active
Listed by: dana hansen
Office: re/max concepts
MLS#:202604665
Source:IA_ICAAR
Price summary
- Price:$499,900
- Price per sq. ft.:$204.21
About this home
Welcome to your dream country retreat! Nestled on just shy of 4 acres, this stunning 2-story farmhouse, originally built in 1882, has been tastefully updated while preserving its timeless charm—featuring beautiful original woodwork that adds warmth and character throughout. Inside, you’ll find two spacious bedrooms with generous closets, along with a primary suite complete with a private en suite bath. Every space blends modern comfort with classic farmhouse appeal. Step outside and enjoy the inviting wrap-around front porch—perfect for taking in breathtaking sunrises and sunsets. The home sits perched on a hill, offering picturesque views in every direction and a peaceful, private setting at the end of a beautiful long lane. This property is well-equipped for both hobbyists and those seeking extra space, featuring a 25x65 pole building (half shop, half storage), a 3-stall detached garage (36x24), and a 20x24 utility barn. If you’ve been searching for the perfect blend of charm, space, and scenic country living—this is it. Come experience the beauty and make this farmhouse your own!...
Contact an agent
Home facts
- Year built:1882
- Subdivision & Development:.
- Listing ID #:202604665
- Added:82 day(s) ago
- Updated:October 15, 2026 at 04:33 PM
Rooms and interior
- Bedrooms:3
- Total bathrooms:3
- Full bathrooms:2
- Half bathrooms:1
- Dining Description:On Level M
- Kitchen Description:On Level M
- Living area:2,448 sq. ft.
Structure and exterior
- Year built:1882
- Building area:2,448 sq. ft.
- Lot area:3.86 Acres
- Construction Materials:Frame
Schools
- High school:Tipton
- Middle school:Tipton
- Elementary school:Tipton
Utilities
- Sewer:Private Septic
Finances and disclosures
- Price:$499,900
- Price per sq. ft.:$204.21
- Tax amount:$3,914
Features and amenities
- Laundry features:1st Floor
Parking
- Total parking spaces:3
New listings near 1424 240th St
- New
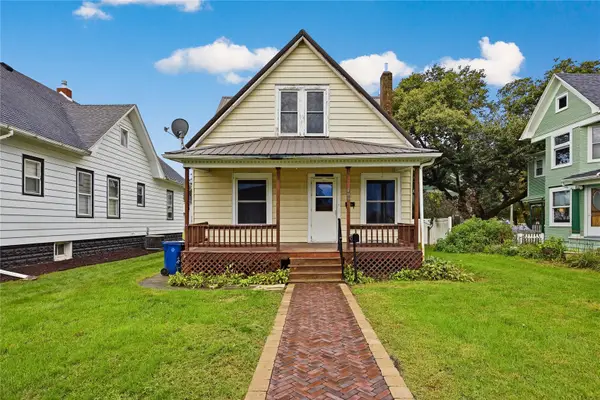 $160,000Active3 beds 2 baths1,236 sq. ft.
609 Mulberry Street, Tipton, IA 52772
MLS# 2607170Listed by: RE/MAX CONCEPTS - New
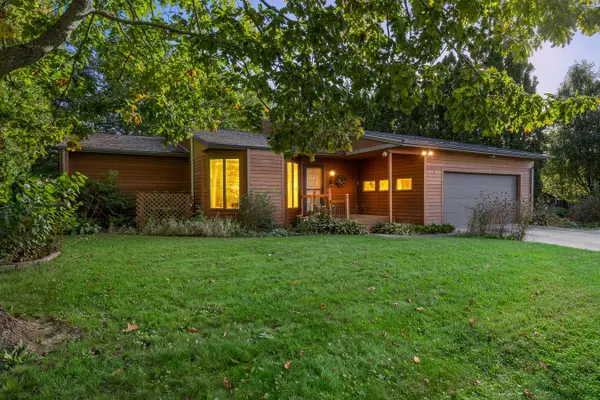 $294,500Active3 beds 2 baths1,934 sq. ft.
102 Elizabeth Drive, Tipton, IA 52772
MLS# 2607087Listed by: KELLER WILLIAMS LEGACY GROUP 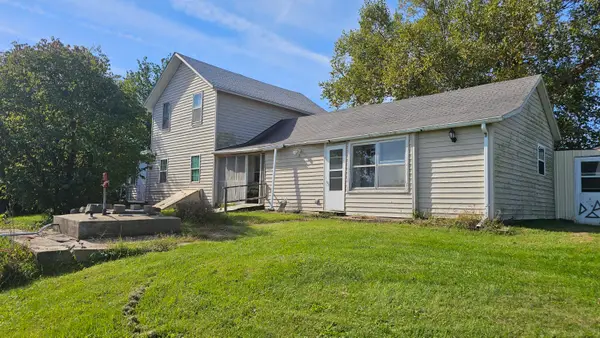 $138,500Pending4 beds 1 baths1,492 sq. ft.
1117 285th, Tipton, IA 52772
MLS# 26-670Listed by: RUHL & RUHL REALTORS- New
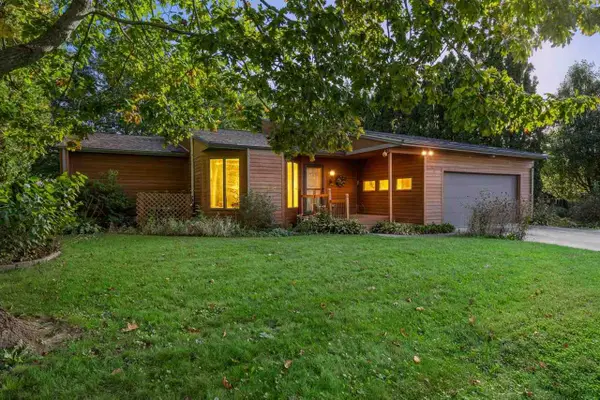 $294,500Active3 beds 2 baths1,934 sq. ft.
102 Elizabeth Drive, Tipton, IA 52772
MLS# 202605994Listed by: KELLER WILLIAMS LEGACY GROUP - New
 $274,900Active4 beds 1 baths1,760 sq. ft.
1724 Hwy 130, Tipton, IA 52772
MLS# 2607022Listed by: AAVANTIS REAL ESTATE - New
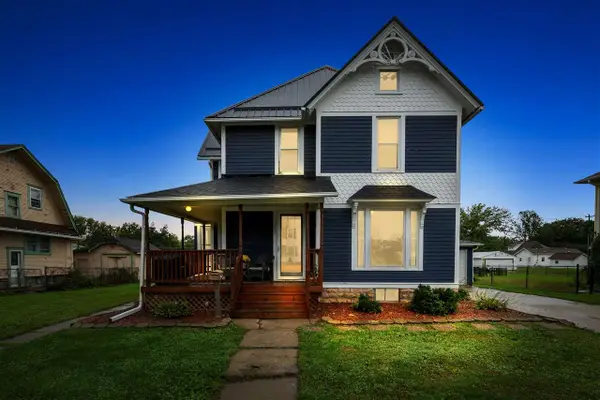 $250,000Active3 beds 2 baths2,140 sq. ft.
1007 Cedar St, Tipton, IA 52772
MLS# 202605903Listed by: RE/MAX CONCEPTS 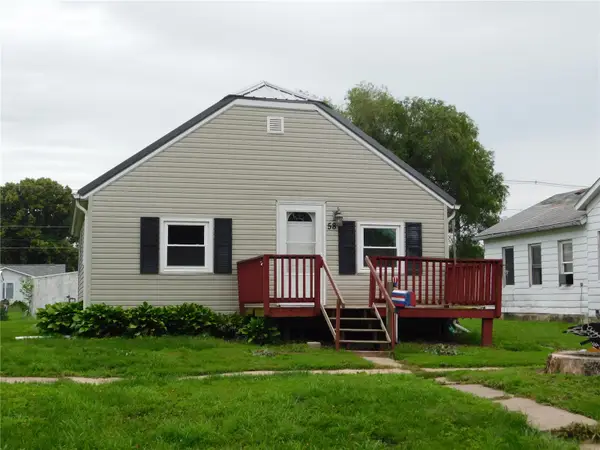 $124,900Pending2 beds 1 baths768 sq. ft.
58 Walnut Street, Tipton, IA 52772
MLS# 2606957Listed by: AAVANTIS REAL ESTATE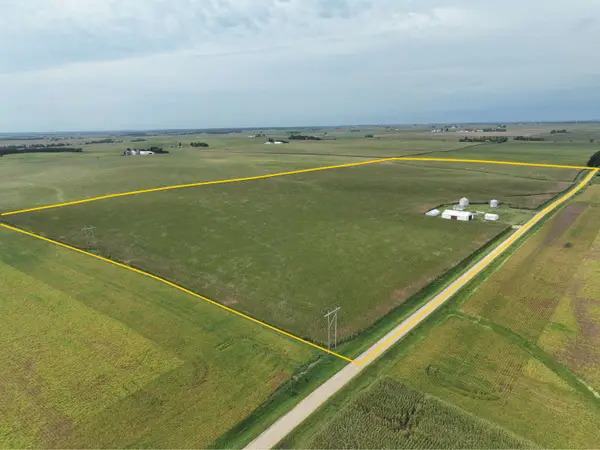 $1,480,000Active-- beds -- baths
718 Grant Ave., Tipton, IA 52772
MLS# 2606632Listed by: HERTZ REAL ESTATE SERVICE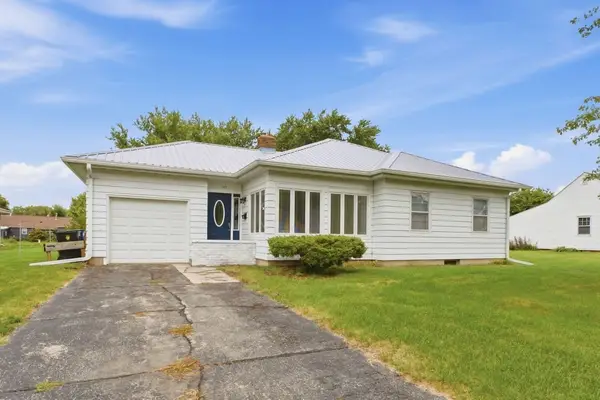 $225,000Active3 beds 2 baths1,135 sq. ft.
212 E 11th, Tipton, IA 52772
MLS# 26-619Listed by: RUHL & RUHL REALTORS $149,000Active3 beds 1 baths1,141 sq. ft.
59 Plum Street, Tipton, IA 52772
MLS# 2606497Listed by: AAVANTIS REAL ESTATE


Protect your home and budget from life's surprises with an Assurant Home Warranty, backed by a partner that supports you through every step of homeownership. Explore Plans.
©2026 Century 21 Real Estate LLC. All rights reserved. CENTURY 21®, the CENTURY 21 Logo and C21® are service marks owned by Century 21 Real Estate LLC. Century 21 Real Estate LLC fully supports the principles of the Fair Housing Act and the Equal Opportunity Act. Each office is independently owned and operated. Listing information is deemed reliable but not guaranteed accurate.