
3187 Feather Ridge, Toddville, IA 52341
Local realty services provided by:CENTURY 21 Affiliated
3187 Feather Ridge,Other, IA 52341
$10,200,000
- 5 Beds
- 7 Baths
- 13,411 sq. ft.
- Single family
- Active
Listed by: holly lovell
Office: real broker llc.
MLS#:2032344
Source:WI_WIREX_SCW
Price summary
- Price:$10,200,000
- Price per sq. ft.:$760.57
About this home
There is an unexpected world in the heart of the Midwest. Set on 75.5 private acres, Castle Lake Manor offers more than 13,000 SF of remarkable craftsmanship and modern comfort. European marble mantels, sculptural lighting from Argentina and France, stained glass from Uruguay and a hand-carved mahogany pub from Sheffield, England are woven into the architecture. Radiant in-floor heat, smart-home technology, theater, billiards and fitness rooms, butler?s kitchen, nine fireplaces and 12-car garage space elevate everyday living. Outside, a 15-acre spring-fed lake, stocked pond, pool and spa, covered outdoor living and maintained trails create a private world of its own.
Contact an agent
Home facts
- Year built:1999
- Listing ID #:2032344
- Added:5 day(s) ago
- Updated:September 15, 2026 at 03:08 PM
Rooms and interior
- Bedrooms:5
- Total bathrooms:7
- Full bathrooms:5
- Half bathrooms:2
- Dining Description:On Main Level
- Bathrooms Description:Master Bedroom Bath, Master Bedroom Bath: Full, Master Bedroom Bath: Walk-In Shower
- Kitchen Description:Dishwasher, Disposal, Microwave, On Main Level, Range/Oven, Refrigerator
- Bedroom Description:Master Bedroom On Upper Level, Walk-In Closet(s)
- Basement Description:Exposed, Finished, Full, Full Size Windows, Walk Out/Outer Door
- Living area:13,411 sq. ft.
Heating and cooling
- Cooling:Central Air, Forced Air
- Heating:Forced Air, IN-Floor Heat, Natural Gas, Radiant, Zoned Heating
Structure and exterior
- Year built:1999
- Building area:13,411 sq. ft.
- Lot area:75 Acres
- Lot Features:Wooded
- Architectural Style:Colonial
- Construction Materials:Stone
- Exterior Features:Deck, Patio
- Levels:2 Story
Schools
- High school:Call School District
- Middle school:Call School District
- Elementary school:Call School District
Utilities
- Water:Well
Finances and disclosures
- Price:$10,200,000
- Price per sq. ft.:$760.57
- Tax amount:$38,562 (2025)
Features and amenities
- Laundry features:Dryer, Washer
- Amenities:Cathedral/Vaulted Ceiling, Security System, Wet Bar
- Pool features:Inground Pool
- Smart home:Yes
Parking
- Parking description:Garage - Attached, Garage Door Over 8 Feet
- Garage spaces:12
New listings near 3187 Feather Ridge
 $180,000Active-- beds -- baths
3600 Midway Road, Toddville, IA 52341
MLS# 2606063Listed by: KELLER WILLIAMS LEGACY GROUP $569,500Pending4 beds 4 baths3,523 sq. ft.
3364 Feather Ridge Rd, Toddville, IA 52341
MLS# 2605624Listed by: REAL BROKER, LLC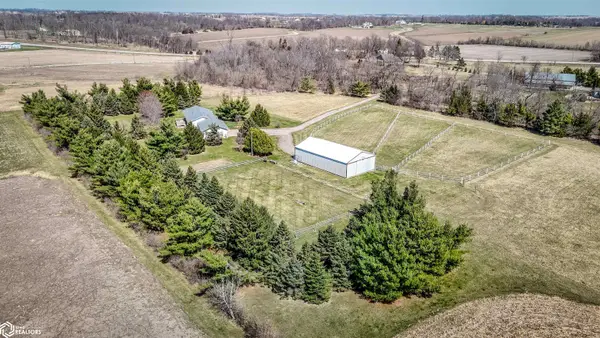 $941,000Active37.4 Acres
3522 Lori Sue Lane, Toddville, IA 52341
MLS# 6337060Listed by: WHITETAIL PROPERTIES REAL ESTATE, LLC $699,000Pending-- beds -- baths
Carr Road, Toddville, IA 52341
MLS# 2507761Listed by: RUHL & RUHL REALTORS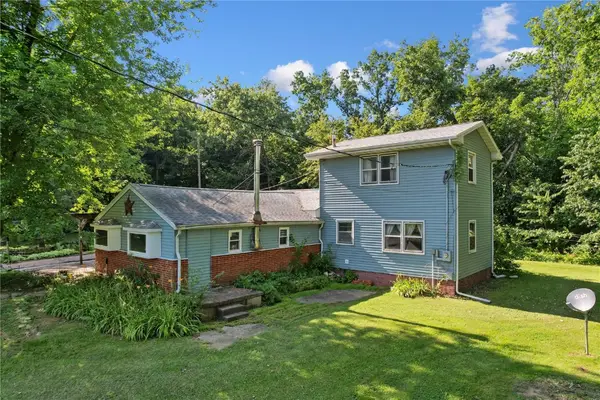 $199,950Pending-- beds -- baths
10205 Feather Ridge Road, Toddville, IA 52341
MLS# 2509260Listed by: GRAF REAL ESTATE, ERA POWERED


Protect your home and budget from life's surprises with an Assurant Home Warranty, backed by a partner that supports you through every step of homeownership. Explore Plans.
©2026 Century 21 Real Estate LLC. All rights reserved. CENTURY 21®, the CENTURY 21 Logo and C21® are service marks owned by Century 21 Real Estate LLC. Century 21 Real Estate LLC fully supports the principles of the Fair Housing Act and the Equal Opportunity Act. Each office is independently owned and operated. Listing information is deemed reliable but not guaranteed accurate.