
4683 Hickory Avenue, Toeterville, IA 50481
Local realty services provided by:CENTURY 21 BW Preferred, Inc.
4683 Hickory Avenue,Toeterville, IA 50481
$165,000
- 2 Beds
- 2 Baths
- - sq. ft.
- Single family
- Active
Listed by: clarence kruse
Office: main realty
MLS#:20264063
Source:IA_NEIMLS
Price summary
- Price:$165,000
About this home
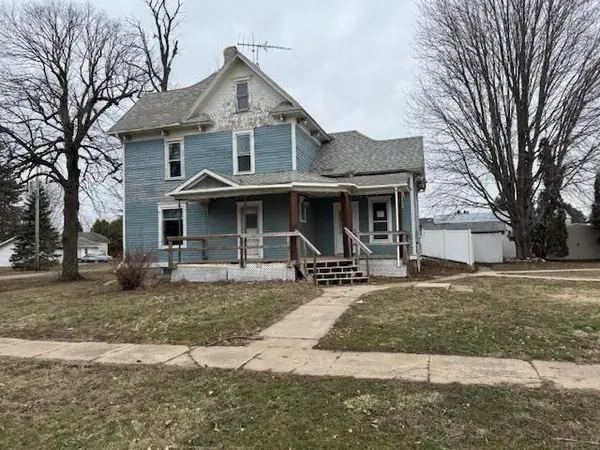
Discover small-town living in the quiet community of Toeterville, Iowa! This ranch-style home offers comfortable living spaces, an attached two-stall garage, and plenty of potential to make it your own. The man floor features a kitchen with a cozy breakfast nook, a spacious living room/dining area combination, den, bedroom, and bathroom with a convenient walk-in shower. A laundry closet is also located in the main floor bathroom for added convenience. Enjoy the outdoors from the patio or relax in the three-seasons porch. The basement adds even more possibilities with a family room, non-conforming bedroom, and 3/4 bathroom, along with additional space for storage, hobbies, or future improvements. The home has vinyl siding and an attached two-stall garage. While the property could use some updating in areas, it offers a solid opportunity for someone looking to put their own touches on a home in a small town setting.
Contact an agent
Home facts
- Year built:1971
- Listing ID #:20264063
- Added:9 day(s) ago
- Updated:September 05, 2026 at 03:18 PM
Rooms and interior
- Bedrooms:2
- Total bathrooms:2
- Dining Description:Breakfast Nook, Living/Dining Room Combo
- Bathrooms Description:Separate Shower
- Kitchen Description:Free-Standing Range, Microwave
- Basement:Yes
- Basement Description:Block, Entrance-Inside
Heating and cooling
- Cooling:Ceiling Fan(s), Central Air
- Heating:Electric
- Central air:Yes
Structure and exterior
- Roof:Asphalt, Shingle
- Year built:1971
- Lot area:0.4 Acres
- Construction Materials:Vinyl Siding
- Exterior Features:Patio, School Bus Service
Schools
- High school:St. Ansgar
- Middle school:St. Ansgar
- Elementary school:St. Ansgar
Utilities
- Water:Shared Well
- Sewer:Septic Tank
Finances and disclosures
- Price:$165,000
- Tax amount:$1,542
Features and amenities
- Laundry features:1st Floor
- Amenities:Ceiling Fan/Light
Parking
- Parking description:Attached Garage, Garage Door Opener
- Carport spaces:2
New listings near 4683 Hickory Avenue


Protect your home and budget from life's surprises with an Assurant Home Warranty, backed by a partner that supports you through every step of homeownership. Explore Plans.
©2026 Century 21 Real Estate LLC. All rights reserved. CENTURY 21®, the CENTURY 21 Logo and C21® are service marks owned by Century 21 Real Estate LLC. Century 21 Real Estate LLC fully supports the principles of the Fair Housing Act and the Equal Opportunity Act. Each office is independently owned and operated. Listing information is deemed reliable but not guaranteed accurate.