
500 S Main Street, Toledo, IA 52342
Local realty services provided by:CENTURY 21 Signature Real Estate
500 S Main Street,Toledo, IA 52342
$189,900
- 3 Beds
- 3 Baths
- 2,456 sq. ft.
- Single family
- Active
Listed by: dallas boerm
Office: exit realty & associates
MLS#:749270
Source:IA_DMAAR
Price summary
- Price:$189,900
- Price per sq. ft.:$77.32
About this home
Space! This rebuilt home has lots of room to spread out with 3 bedrooms and 2 bathrooms and large open common spaces. The home has been remodeled within the last 10 years that includes new foundation, metal roof, siding, windows, and re-imagined floor plan. The main floor features an open kitchen with large built in Island for gathering, large family room, & laundry room. Upstairs you will find an expansive owner's ensuite, a 3/4 bath and 2 more spacious bedrooms. There is a nice deck off the front of the home for grilling or entertaining. There is also a detached 2 stall garage. Take a look and make it yours today.
Contact an agent
Home facts
- Year built:1900
- Listing ID #:749270
- Added:1 day(s) ago
- Updated:September 14, 2026 at 08:57 PM
Rooms and interior
- Bedrooms:3
- Total bathrooms:3
- Full bathrooms:1
- Basement:Yes
- Basement Description:Partial, Unfinished
- Living area:2,456 sq. ft.
Heating and cooling
- Cooling:Central Air
- Heating:Forced Air, Gas, Natural Gas
- Central air:Yes
Structure and exterior
- Roof:Metal
- Year built:1900
- Building area:2,456 sq. ft.
- Lot area:0.27 Acres
- Lot Features:Corner Lot
- Architectural Style:Traditional, Two Story
- Construction Materials:Vinyl Siding
- Foundation Description:Block
- Levels:2 Story
Utilities
- Water:Public
- Sewer:Public Sewer
Finances and disclosures
- Price:$189,900
- Price per sq. ft.:$77.32
- Tax amount:$3,746
Parking
- Parking description:Detached, Garage, Two Car Garage
- Garage:Yes
- Garage spaces:2
New listings near 500 S Main Street
 $75,000Active3 beds 2 baths1,299 sq. ft.
205 E State Street, Toledo, IA 52342
MLS# 6342205Listed by: WEDMORE REALTY LLC $122,900Active2 beds 1 baths828 sq. ft.
203 S Church Street, Toledo, IA 52342
MLS# 6342057Listed by: NEW HORIZONS REALTY $69,000Active2 beds 1 baths720 sq. ft.
304 N Center Street, Toledo, IA 52342
MLS# 6341935Listed by: WEDMORE REALTY LLC $59,900Active1.57 Acres
1606 220 Street, Toledo, IA 52342
MLS# 747272Listed by: EXIT REALTY & ASSOCIATES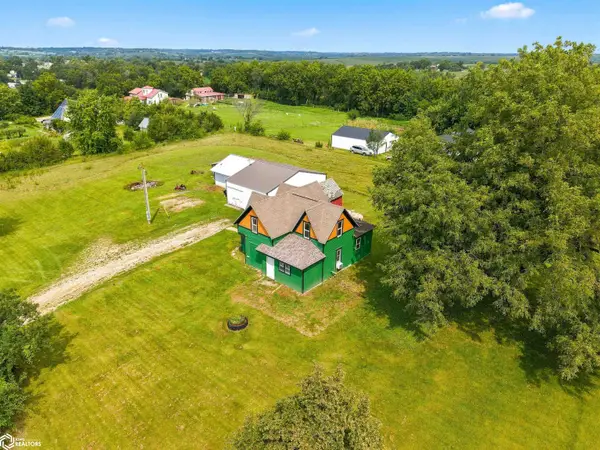 $109,900Active2 beds 1 baths1,162 sq. ft.
2047 305th Street, Toledo, IA 52342
MLS# 6341511Listed by: LEGACY REAL ESTATE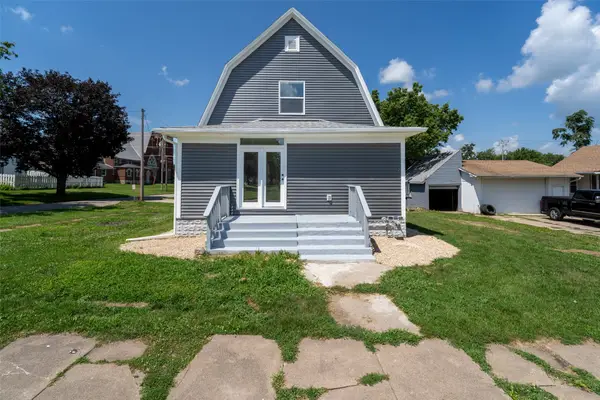 $185,000Active4 beds 2 baths1,265 sq. ft.
208 S Church Street, Toledo, IA 52342
MLS# 745944Listed by: RE/MAX PRECISION $59,900Pending2 beds 1 baths1,044 sq. ft.
607 S Elm Street, Toledo, IA 52342
MLS# 745267Listed by: EXIT REALTY & ASSOCIATES $398,000Pending3.68 Acres
3145 K Avenue, Toledo, IA 52342
MLS# 6340010Listed by: WEDMORE REALTY LLC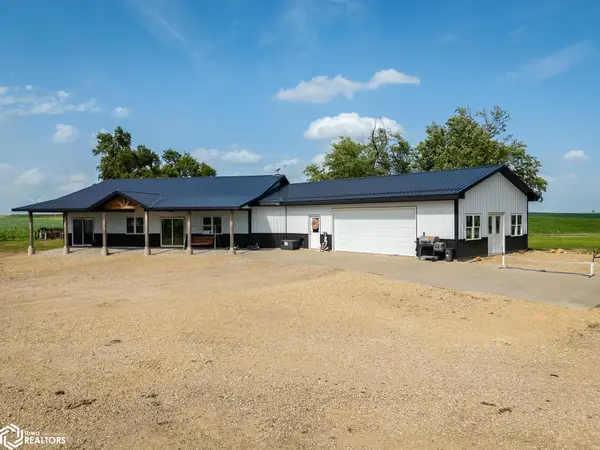 $399,500Active5.48 Acres
2326 K Avenue, Toledo, IA 52342
MLS# 6340126Listed by: APPRAISAL & REAL ESTATE SERVICE


Protect your home and budget from life's surprises with an Assurant Home Warranty, backed by a partner that supports you through every step of homeownership. Explore Plans.
©2026 Century 21 Real Estate LLC. All rights reserved. CENTURY 21®, the CENTURY 21 Logo and C21® are service marks owned by Century 21 Real Estate LLC. Century 21 Real Estate LLC fully supports the principles of the Fair Housing Act and the Equal Opportunity Act. Each office is independently owned and operated. Listing information is deemed reliable but not guaranteed accurate.