
206 Walnut Street, Traer, IA 50675
Local realty services provided by:CENTURY 21 BW Preferred, Inc.
206 Walnut Street,Traer, IA 50675
$199,950
- 3 Beds
- 3 Baths
- - sq. ft.
- Condominium
- Active
Listed by: julie elliott
Office: carl luze real estate
MLS#:20265287
Source:IA_NEIMLS
Price summary
- Price:$199,950
- Monthly HOA dues:$150
About this home
PRICED $ 10,000 UNDER ASSESSED VALUE !!!!!GREAT CONDO/ GREAT LOCATION/ UPDATED TO JUST MOVE IN AND ENJOY!!!! This 3 bedroom/ 3 bath condo offers2 bedrooms on the main and one in lower level. On the main floor you have an open floor plan with nice living room with fireplace and sliders to deck area, oak kitchen with appliances and island for stools for extra seating. There is a nice laundry room furnished with washer and dryer, full bath, bedroom with closet and a master bedroom with walk in closet and master bath. The lower level id finished with family room with sliding glass door to patio, bedroom with closet and a nice window for natural light. There is a bathroom with shower , and a storage room. Nice attached double garage with cement drive. Newer flooring and numerous updates!!!
Contact an agent
Home facts
- Year built:2003
- Listing ID #:20265287
- Added:1 day(s) ago
- Updated:October 30, 2026 at 03:33 PM
Rooms and interior
- Bedrooms:3
- Total bathrooms:3
- Full bathrooms:1
- Dining Description:Breakfast Nook, Living/Dining Room Combo
- Bathrooms Description:Handicap Accessible, Lower Level Roughed in Bath, Separate Shower, Tub/Shower
- Kitchen Description:Dishwasher, Disposal, Free-Standing Range, Microwave, Refrigerator
- Basement Description:Concrete, Entrance-Inside, Partially Finished, Walk-Out Access
Heating and cooling
- Cooling:Ceiling Fan(s), Central Air
- Heating:Forced Air, Gas
- Central air:Yes
Structure and exterior
- Roof:Asphalt
- Year built:2003
- Lot area:0.15 Acres
- Lot Features:Level
- Construction Materials:Brick Accent, Vinyl Siding
- Exterior Features:Deck, Patio
Schools
- High school:North Tama
- Middle school:North Tama
- Elementary school:North Tama
Finances and disclosures
- Price:$199,950
- Tax amount:$4,132
Features and amenities
- Laundry features:1st Floor, Dryer, Laundry Room, Washer
- Amenities:Ceiling Fan(s), Handicap Access
Parking
- Parking description:Attached Garage, Garage Door Opener
- Carport spaces:2
New listings near 206 Walnut Street
 $398,500Pending6 Acres
1438 T Avenue, Traer, IA 50675
MLS# 6343988Listed by: APPRAISAL & REAL ESTATE SERVICE $290,000Active3 beds 2 baths
2035 Ridge Road, Traer, IA 50675
MLS# 20265038Listed by: BERKSHIRE HATHAWAY HOME SERV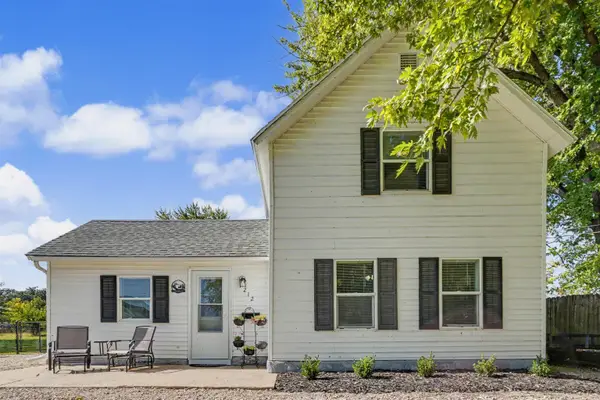 $74,900Pending2 beds 1 baths
212 Berlin Avenue, Traer, IA 50675
MLS# 20264957Listed by: AWRE, EXP REALTY, LLC $224,900Active3 beds 2 baths2,296 sq. ft.
712 6th Street, Traer, IA 50675
MLS# 6343551Listed by: IOWA LAND MANAGEMENT & REAL ESTATE $148,500Active2 beds 2 baths1,644 sq. ft.
702 Mill Street, Traer, IA 50675
MLS# 6343045Listed by: APPRAISAL & REAL ESTATE SERVICE $254,900Pending3 beds 3 baths2,688 sq. ft.
505 4th Street, Traer, IA 50675
MLS# 6342952Listed by: APPRAISAL & REAL ESTATE SERVICE $2,735,098Pending-- beds -- baths
Ii Ave., Traer, IA 50675
MLS# 6342655Listed by: HERTZ REAL ESTATE SERVICES $991,287Active-- beds -- baths
Ia Hwy 63, Traer, IA 50675
MLS# 6342657Listed by: HERTZ REAL ESTATE SERVICES $2,791,885Pending-- beds -- baths
220th St., Traer, IA 50675
MLS# 6342658Listed by: HERTZ REAL ESTATE SERVICES


Protect your home and budget from life's surprises with an Assurant Home Warranty, backed by a partner that supports you through every step of homeownership. Explore Plans.
©2026 Century 21 Real Estate LLC. All rights reserved. CENTURY 21®, the CENTURY 21 Logo and C21® are service marks owned by Century 21 Real Estate LLC. Century 21 Real Estate LLC fully supports the principles of the Fair Housing Act and the Equal Opportunity Act. Each office is independently owned and operated. Listing information is deemed reliable but not guaranteed accurate.