
3229 305th Lane, Truro, IA 50257
Local realty services provided by:CENTURY 21 Signature Real Estate
3229 305th Lane,Truro, IA 50257
$485,000
- 3 Beds
- 3 Baths
- 1,925 sq. ft.
- Single family
- Pending
Listed by:
 Michelle Flatt(515) 971 - 8319CENTURY 21 Signature Real Estate
Office: century 21 signature
MLS#:744835
Source:IA_DMAAR
Price summary
- Price:$485,000
- Price per sq. ft.:$251.95
About this home
Leave the noise behind and come home to your own Iowa countryside where sunsets, open skies, and privacy become part of your everyday routine. Just 30 minutes outside of Des Moines this home offers the space and freedom of country living while being easily accessible to all city amenities and I-35 schools. This property features a beautifully updated home and five outbuildings, including a heated shop and a garage shed with a built-in chicken coop.
Contact an agent
Home facts
- Year built:1890
- Listing ID #:744835
- Added:5 day(s) ago
- Updated:July 14, 2026 at 10:02 PM
Rooms and interior
- Bedrooms:3
- Total bathrooms:3
- Full bathrooms:1
- Half bathrooms:1
- Flooring:Carpet, Hardwood
- Dining Description:Dining Area, Separate Formal Dining Room
- Kitchen Description:Built-In Oven, Cooktop, Dishwasher, Microwave, Refrigerator
- Basement:Yes
- Basement Description:Crawl Space, Unfinished
- Living area:1,925 sq. ft.
Heating and cooling
- Cooling:Central Air, Window Units
- Heating:Hot Water, Propane
- Central air:Yes
Structure and exterior
- Roof:Asphalt, Shingle
- Year built:1890
- Building area:1,925 sq. ft.
- Lot area:5.35 Acres
- Architectural Style:Farmhouse
- Exterior Features:Open, Patio, Play Structure
Utilities
- Water:Well
- Sewer:Septic Tank
Finances and disclosures
- Price:$485,000
- Price per sq. ft.:$251.95
- Tax amount:$5,500
Features and amenities
- Appliances:Built-In Oven, Cooktop, Dishwasher, Dryer, Microwave, Refrigerator, Washer
- Laundry features:Dryer, Main Level, Washer
- Amenities:Smoke Detectors
Parking
- Garage:Yes
- Garage spaces:3
New listings near 3229 305th Lane
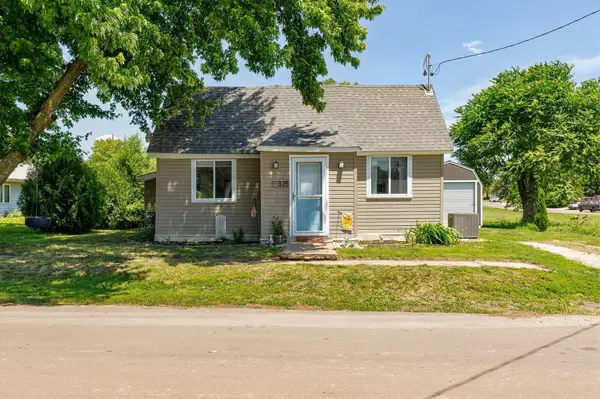 $150,000Pending2 beds 1 baths800 sq. ft.
325 E Center Street, Truro, IA 50257
MLS# 742567Listed by: RE/MAX CONCEPTS $779,900Active3 beds 4 baths1,879 sq. ft.
2939 Peru Road, Truro, IA 50257
MLS# 740384Listed by: RE/MAX PRECISION $159,900Active4 beds 1 baths1,214 sq. ft.
300 S Atkinson Street, Truro, IA 50257
MLS# 740229Listed by: BH&G REAL ESTATE INNOVATIONS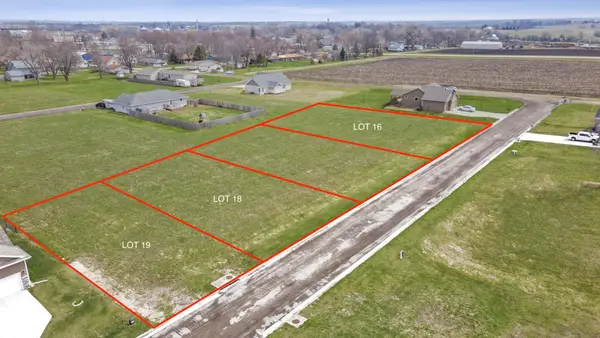 $36,000Active0 Acres
410 Scenic Drive, Truro, IA 50257
MLS# 740142Listed by: RE/MAX PRECISION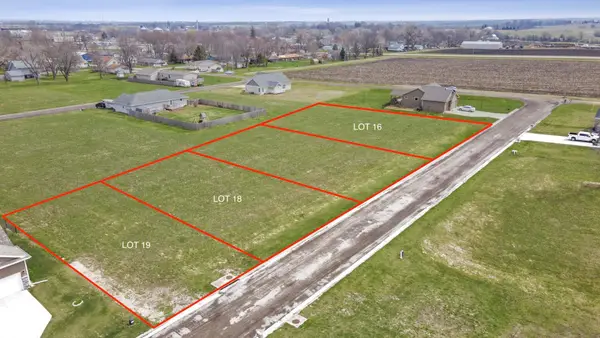 $36,000Active0 Acres
430 Scenic Drive, Truro, IA 50257
MLS# 740145Listed by: RE/MAX PRECISION $36,000Active0 Acres
440 Scenic Drive, Truro, IA 50257
MLS# 740146Listed by: RE/MAX PRECISION $36,000Active0 Acres
460 Scenic Drive, Truro, IA 50257
MLS# 740147Listed by: RE/MAX PRECISION $36,000Active0 Acres
430 N Hutchison Street, Truro, IA 50257
MLS# 740131Listed by: RE/MAX PRECISION $40,000Active0 Acres
475 N Hutchison Street, Truro, IA 50257
MLS# 740132Listed by: RE/MAX PRECISION


Protect your home and budget from life's surprises with an Assurant Home Warranty, backed by a partner that supports you through every step of homeownership. Explore Plans.
©2026 Century 21 Real Estate LLC. All rights reserved. CENTURY 21®, the CENTURY 21 Logo and C21® are service marks owned by Century 21 Real Estate LLC. Century 21 Real Estate LLC fully supports the principles of the Fair Housing Act and the Equal Opportunity Act. Each office is independently owned and operated. Listing information is deemed reliable but not guaranteed accurate.