
2675 Madison Lane, Urbana, IA 52345
Local realty services provided by:CENTURY 21 Signature Real Estate
Listed by: derrick ogert
Office: trego realty
MLS#:2604213
Source:IA_CRAAR
Price summary
- Price:$499,900
- Price per sq. ft.:$138.17
About this home
USDA 100% Financing Eligible! New $40k professionally installed roof. 2675 Madison Ln located on a wooded .63 acre. This exceptional 4-5 bedroom, 3.5-bath home with Primary on main floor. 3+ car attached garage with room over garage plus a 28x32 heated shop with own driveway for all of the toys! Adjacent buildable .43/acre lot at 2695 Madison Ln available for additional cost-see MLS#2607228. American Dream front porch. New carpet and new granite tops, dual HVAC systems for upper and main floors, Geo Assist and LP heating, forced air, in-floor heat, and heated tile floors. The luxurious primary suite features a tiled steam shower and oversized reclined jetted tub. A gigantic bonus room above the garage is perfect for a theater, man cave, office, or potential rental/airbnb/income generated. Access to basement from garage is a bonus for generational living!
Contact an agent
Home facts
- Year built:2003
- Listing ID #:2604213
- Added:125 day(s) ago
- Updated:October 15, 2026 at 11:55 PM
Rooms and interior
- Bedrooms:5
- Total bathrooms:4
- Full bathrooms:3
- Half bathrooms:1
- Kitchen Description:Dishwasher, Disposal, Microwave, Range, Refrigerator
- Basement:Yes
- Basement Description:Concrete, Full
- Living area:3,618 sq. ft.
Heating and cooling
- Cooling:Zoned
- Heating:Gas, Geothermal, Zoned
- Central air:Yes
Structure and exterior
- Year built:2003
- Building area:3,618 sq. ft.
- Lot area:0.63 Acres
- Lot Features:Wooded
- Construction Materials:Frame
- Exterior Features:Deck, Fence
- Levels:2 Story
Schools
- High school:CenterPt/Urbana
- Middle school:CenterPt/Urbana
- Elementary school:CenterPt/Urbana
Utilities
- Water:Public
Finances and disclosures
- Price:$499,900
- Price per sq. ft.:$138.17
- Tax amount:$8,129
Features and amenities
- Laundry features:Dryer, Washer
Parking
- Parking description:Attached, Detached, Guest
- Garage:Yes
New listings near 2675 Madison Lane
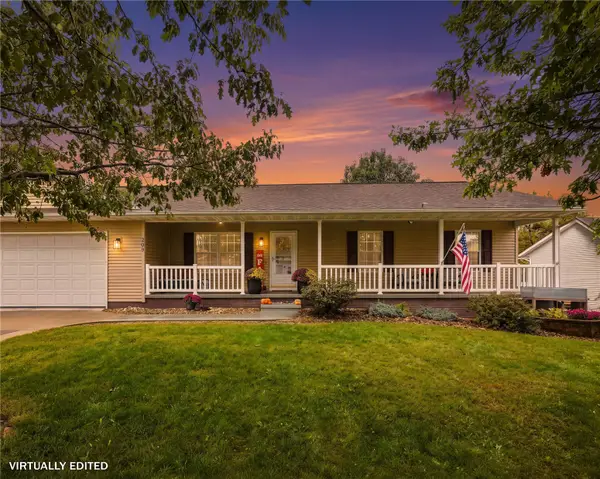 $314,900Active4 beds 3 baths2,224 sq. ft.
209 Agape Avenue, Urbana, IA 52345
MLS# 2606874Listed by: PINNACLE REALTY LLC $350,000Active4 beds 2 baths1,944 sq. ft.
108 Richland, Urbana, IA 52345
MLS# 2606759Listed by: PINNACLE REALTY LLC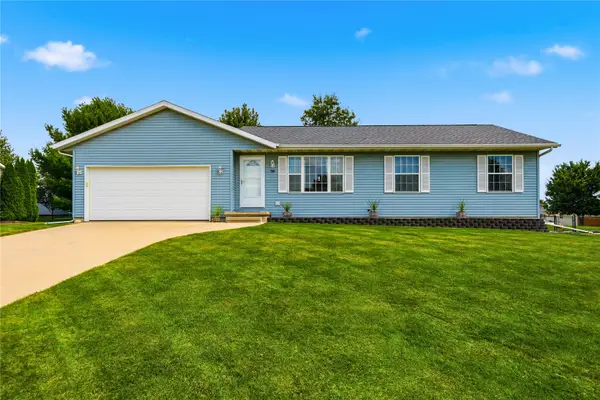 $280,000Pending3 beds 2 baths1,790 sq. ft.
506 Grace Avenue, Urbana, IA 52345
MLS# 2606332Listed by: PINNACLE REALTY LLC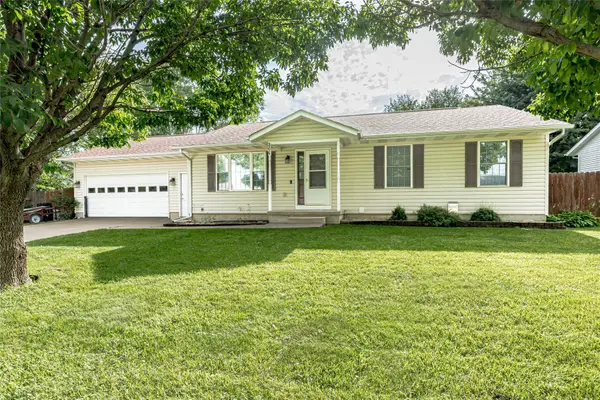 $300,000Pending4 beds 3 baths2,520 sq. ft.
206 Hope Avenue, Urbana, IA 52345
MLS# 2605857Listed by: RE/MAX CONCEPTS $599,999Active5.2 Acres
54th Street, Urbana, IA 52345
MLS# 20263774Listed by: BARNES REAL ESTATE $259,900Active3 beds 2 baths1,679 sq. ft.
304 Maple Street, Urbana, IA 52213
MLS# 2605151Listed by: RE/MAX CONCEPTS $28,000Active-- beds -- baths
Lot 38 Meadow View Drive, Urbana, IA 52345
MLS# 2603867Listed by: REALTY87 $28,000Pending-- beds -- baths
Lot 34 Meadow View Drive, Urbana, IA 52345
MLS# 2603868Listed by: REALTY87 $28,000Active-- beds -- baths
Lot 37 Meadow View Drive, Urbana, IA 52345
MLS# 2603870Listed by: REALTY87


Protect your home and budget from life's surprises with an Assurant Home Warranty, backed by a partner that supports you through every step of homeownership. Explore Plans.
©2026 Century 21 Real Estate LLC. All rights reserved. CENTURY 21®, the CENTURY 21 Logo and C21® are service marks owned by Century 21 Real Estate LLC. Century 21 Real Estate LLC fully supports the principles of the Fair Housing Act and the Equal Opportunity Act. Each office is independently owned and operated. Listing information is deemed reliable but not guaranteed accurate.