
10660 Sharon Circle, Urbandale, IA 50322
Local realty services provided by:CENTURY 21 Signature Real Estate
10660 Sharon Circle,Urbandale, IA 50322
$269,900
- 2 Beds
- 2 Baths
- 1,457 sq. ft.
- Condominium
- Active
Listed by: jayce schorn-pedro, jake escher
Office: re/max real estate center
MLS#:741624
Source:IA_DMAAR
Price summary
- Price:$269,900
- Price per sq. ft.:$185.24
- Monthly HOA dues:$345
About this home
Welcome to 10660 Sharon Circle — a beautifully maintained townhome tucked into one of Urbandale’s most convenient locations. Backing to mature trees for added privacy and peaceful views, this home offers the perfect mix of comfort, space, and low-maintenance living. The open 1.5-story layout feels bright and inviting from the moment you walk in, with soaring ceilings, large windows, and a floor plan designed for both everyday living and entertaining.
The main floor primary suite provides comfort and convenience, while the open upper-level space offers flexibility for guests, a home office, or additional living area. Every inch of this home has been meticulously cared for and it truly shows.
One of the standout features is the expansive basement with more than 1,000 square feet of unfinished space ready for your vision — whether that’s extra living space, a workout room, hobby area, or simply incredible storage.
Located just minutes from parks, walking and biking trails, shopping, dining, and easy interstate access, you’re also close to Hy-Vee, Jordan Creek, and all the conveniences of both Urbandale and Johnston. If you’re looking for a move-in ready home with a great layout, peaceful setting, and room to grow, this one is a must-see....
Contact an agent
Home facts
- Year built:1997
- Listing ID #:741624
- Added:148 day(s) ago
- Updated:October 22, 2026 at 09:52 PM
Rooms and interior
- Bedrooms:2
- Total bathrooms:2
- Full bathrooms:2
- Flooring:Carpet
- Dining Description:Dining Area
- Kitchen Description:Cooktop, Dishwasher, Microwave, Refrigerator, Stove
- Basement:Yes
- Basement Description:Unfinished
- Living area:1,457 sq. ft.
Heating and cooling
- Cooling:Central Air
- Heating:Forced Air, Gas, Natural Gas
- Central air:Yes
Structure and exterior
- Roof:Asphalt, Shingle
- Year built:1997
- Building area:1,457 sq. ft.
- Lot area:0.08 Acres
- Lot Features:Rectangular Lot
- Foundation Description:Poured
Utilities
- Water:Public
- Sewer:Public Sewer
Finances and disclosures
- Price:$269,900
- Price per sq. ft.:$185.24
- Tax amount:$4,304 (2024)
Features and amenities
- Appliances:Cooktop, Dishwasher, Dryer, Microwave, Refrigerator, Stove, Washer
- Laundry features:Dryer, Washer
- Amenities:Window Treatments
Parking
- Parking description:Attached, Garage, Two Car Garage
- Garage:Yes
- Garage spaces:2
New listings near 10660 Sharon Circle
- New
 $234,000Active3 beds 1 baths1,044 sq. ft.
3203 Elm Drive, Urbandale, IA 50322
MLS# 751792Listed by: RE/MAX CONCEPTS - New
 $625,000Active5 beds 3 baths1,780 sq. ft.
14510 Catalpa Drive, Urbandale, IA 50323
MLS# 751761Listed by: RE/MAX PRECISION - New
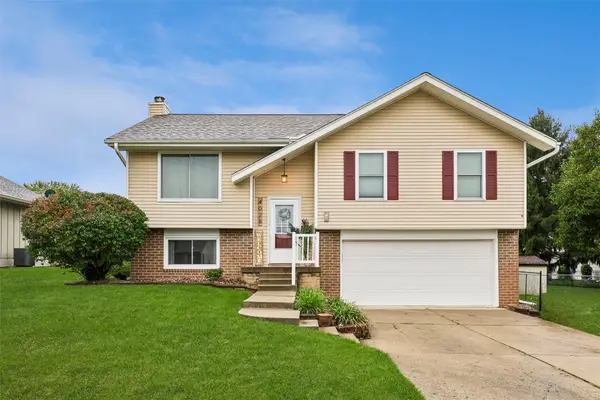 $299,000Active3 beds 2 baths1,033 sq. ft.
4028 79th Street, Urbandale, IA 50322
MLS# 751630Listed by: LPT REALTY, LLC - New
 $155,000Active2 beds 1 baths864 sq. ft.
10121 Sutton Drive #10, Urbandale, IA 50322
MLS# 751647Listed by: REAL BROKER, LLC - New
 $285,000Active4 beds 2 baths1,085 sq. ft.
4020 79th Street, Urbandale, IA 50322
MLS# 751619Listed by: MY REAL ESTATE COMPANY - New
 $240,000Active3 beds 3 baths1,457 sq. ft.
8302 Wilden Drive, Urbandale, IA 50322
MLS# 751626Listed by: RE/MAX CONCEPTS - Open Sun, 4 to 6pmNew
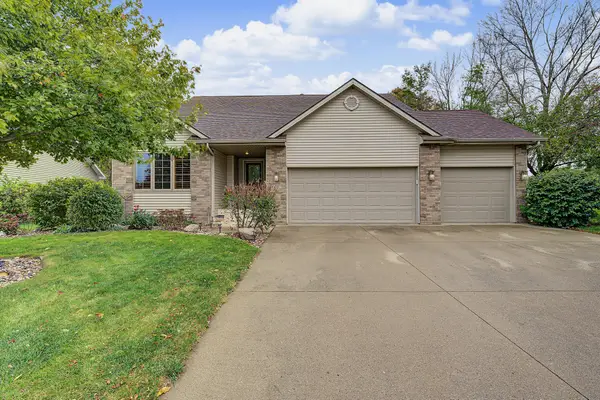 $430,000Active3 beds 3 baths1,503 sq. ft.
4601 154th Street, Urbandale, IA 50323
MLS# 751572Listed by: RE/MAX CONCEPTS - New
 $799,000Active5 beds 5 baths2,711 sq. ft.
5531 164th Street, Urbandale, IA 50323
MLS# 751576Listed by: RE/MAX PRECISION - Open Sun, 1 to 3pmNew
 $390,000Active4 beds 3 baths2,215 sq. ft.
7024 Holcomb Avenue, Urbandale, IA 50322
MLS# 751593Listed by: LPT REALTY, LLC - New
 $264,990Active3 beds 3 baths1,575 sq. ft.
14503 Springbrook Trail, Urbandale, IA 50111
MLS# 751519Listed by: RE/MAX PRECISION


Protect your home and budget from life's surprises with an Assurant Home Warranty, backed by a partner that supports you through every step of homeownership. Explore Plans.
©2026 Century 21 Real Estate LLC. All rights reserved. CENTURY 21®, the CENTURY 21 Logo and C21® are service marks owned by Century 21 Real Estate LLC. Century 21 Real Estate LLC fully supports the principles of the Fair Housing Act and the Equal Opportunity Act. Each office is independently owned and operated. Listing information is deemed reliable but not guaranteed accurate.