13228 Rocklyn Drive, Urbandale, IA 50323
Local realty services provided by:CENTURY 21 Signature Real Estate
13228 Rocklyn Drive,Urbandale, IA 50323
$569,000
- 5 Beds
- 4 Baths
- 3,020 sq. ft.
- Single family
- Active
Listed by: micole van walbeek
Office: re/max concepts
MLS#:745230
Source:IA_DMAAR
Price summary
- Price:$569,000
- Price per sq. ft.:$188.41
About this home
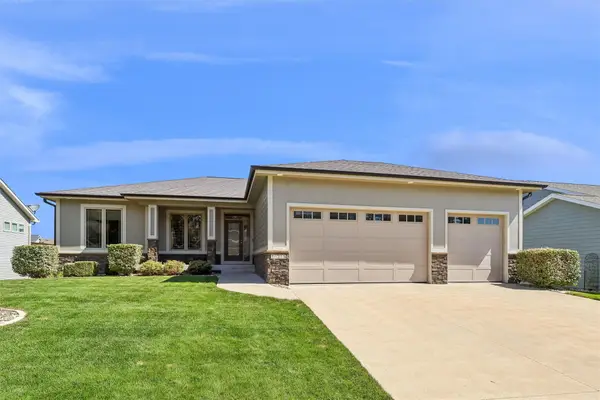
From the moment you arrive, you'll fall in love with the incredible curb appeal and charming gazebo-style front porch—the perfect place to enjoy summer evenings or your morning coffee. Offering nearly 4,000 square feet of beautifully designed living space, this 5-bedroom, 3.5-bath home blends timeless character with everyday functionality. The main level features abundant natural light, newly refinished hardwood floors, a spacious bonus room, formal dining room, and an inviting great room with a cozy fireplace, custom built-ins, and seamless flow into the eat-in kitchen with granite countertops, a pantry, command center, and exceptional storage. Upstairs, you'll find three generous bedrooms, a full bath, and an oversized primary suite with tray ceilings, a versatile sitting room, and an enormous walk-in closet. The finished lower level offers a large family room, wet bar, second fireplace, daylight windows, an additional bedroom, and full bath—ideal for guests or multi-generational living. Outside, enjoy the private fenced backyard with an oversized patio, café lights, and plenty of room to relax. The spacious 3-car garage includes a custom drop zone and premium EV charger. Located in desirable Country Club North with easy access to the Greenbelt Trail, parks, Des Moines Christian, shopping, and dining, this home offers the perfect combination of space, comfort, and location....
Contact an agent
Home facts
- Year built:2002
- Listing ID #:745230
- Added:1 day(s) ago
- Updated:July 16, 2026 at 04:03 PM
Rooms and interior
- Bedrooms:5
- Total bathrooms:4
- Full bathrooms:2
- Half bathrooms:1
- Kitchen Description:Dishwasher, Microwave, Refrigerator, Stove
- Basement:Yes
- Basement Description:Egress Windows, Finished
- Living area:3,020 sq. ft.
Heating and cooling
- Cooling:Central Air
- Heating:Forced Air, Gas, Natural Gas
- Central air:Yes
Structure and exterior
- Roof:Asphalt, Shingle
- Year built:2002
- Building area:3,020 sq. ft.
- Lot area:0.3 Acres
- Architectural Style:Two Story
- Construction Materials:Brick, Vinyl Siding
- Foundation Description:Poured
- Levels:2 Story
Utilities
- Water:Public
- Sewer:Public Sewer
Finances and disclosures
- Price:$569,000
- Price per sq. ft.:$188.41
- Tax amount:$8,599
Features and amenities
- Appliances:Dishwasher, Microwave, Refrigerator, Stove, Washer
- Laundry features:Washer
Parking
- Parking description:Attached, Garage, Three Car Garage
- Garage:Yes
- Garage spaces:3
New listings near 13228 Rocklyn Drive
- New
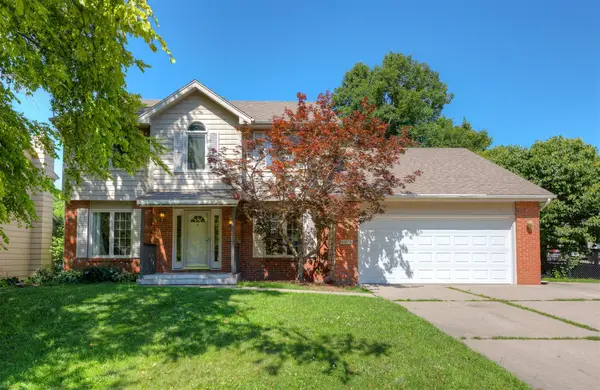 $350,000Active5 beds 3 baths2,264 sq. ft.
4616 93rd Street, Urbandale, IA 50322
MLS# 745292Listed by: RE/MAX REAL ESTATE CENTER - New
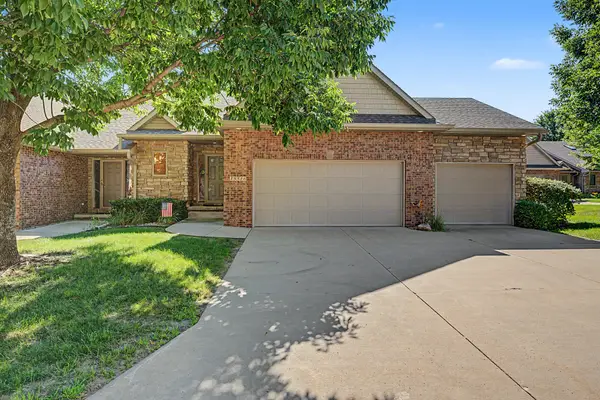 $450,000Active3 beds 3 baths1,732 sq. ft.
15516 Oakwood Drive, Urbandale, IA 50323
MLS# 745308Listed by: RE/MAX CONCEPTS - New
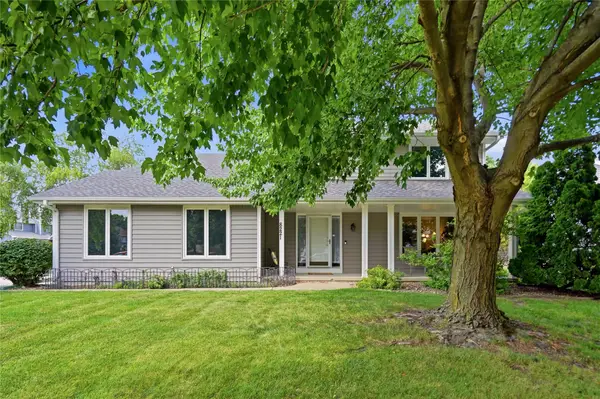
 $384,500Active4 beds 3 baths2,224 sq. ft.
8221 Oakwood Drive, Urbandale, IA 50322
MLS# 745250Listed by: CENTURY 21 SIGNATURE - New
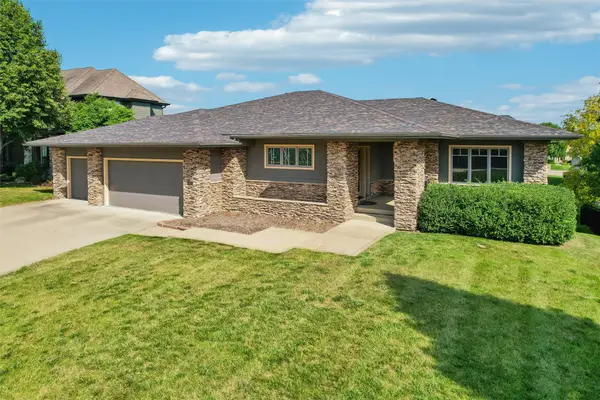 $745,000Active4 beds 3 baths2,340 sq. ft.
4303 161st Street, Urbandale, IA 50323
MLS# 745228Listed by: IOWA REALTY MILLS CROSSING - New
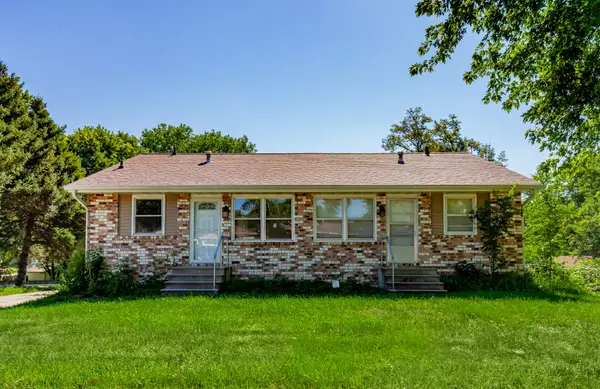 $279,900Active4 beds 2 baths1,408 sq. ft.
4001/4003 79th Street, Urbandale, IA 50322
MLS# 745187Listed by: RE/MAX PRECISION - New
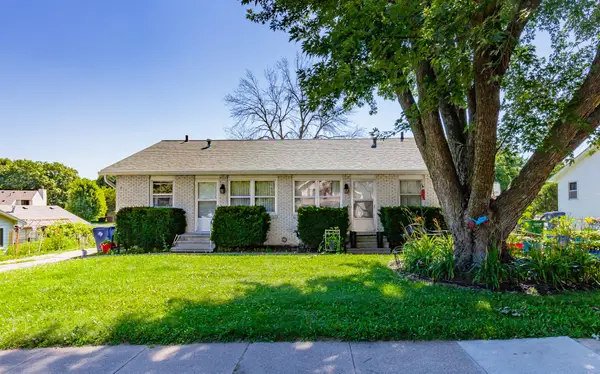 $279,900Active4 beds 2 baths1,408 sq. ft.
4025/4027 79th Street, Urbandale, IA 50322
MLS# 745193Listed by: RE/MAX PRECISION - New
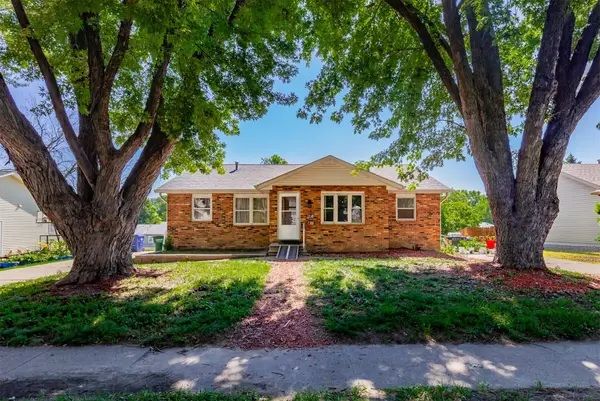 $279,900Active4 beds 2 baths1,493 sq. ft.
4021/4023 79th Street, Urbandale, IA 50322
MLS# 745200Listed by: RE/MAX PRECISION - New
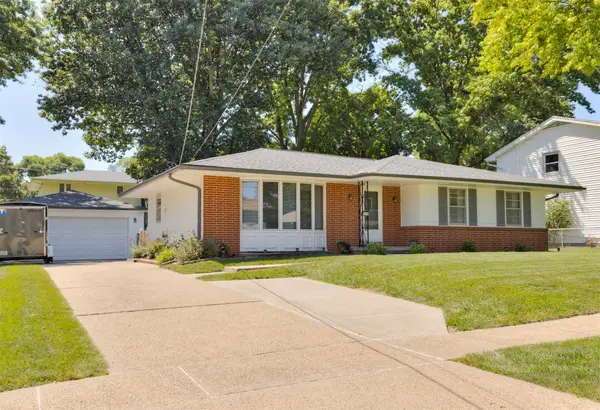 $320,000Active3 beds 3 baths1,412 sq. ft.
4116 74th Street, Urbandale, IA 50322
MLS# 745208Listed by: RE/MAX CONCEPTS - New
 $550,000Active5 beds 4 baths1,699 sq. ft.
16215 Northpark Drive, Urbandale, IA 50323
MLS# 745126Listed by: RE/MAX PRECISION


Protect your home and budget from life's surprises with an Assurant Home Warranty, backed by a partner that supports you through every step of homeownership. Explore Plans.
©2026 Century 21 Real Estate LLC. All rights reserved. CENTURY 21®, the CENTURY 21 Logo and C21® are service marks owned by Century 21 Real Estate LLC. Century 21 Real Estate LLC fully supports the principles of the Fair Housing Act and the Equal Opportunity Act. Each office is independently owned and operated. Listing information is deemed reliable but not guaranteed accurate.