
14147 Wilden Drive, Urbandale, IA 50323
Local realty services provided by:CENTURY 21 Signature Real Estate
14147 Wilden Drive,Urbandale, IA 50323
$445,000
- 4 Beds
- 4 Baths
- 1,961 sq. ft.
- Condominium
- Active
Listed by: david welch, taylor duwe
Office: re/max precision
MLS#:750355
Source:IA_DMAAR
Price summary
- Price:$445,000
- Price per sq. ft.:$226.93
- Monthly HOA dues:$225
About this home
Beautifully maintained Urbandale townhome offering over 2,600 square feet of finished living space, 4 bedrooms, and 4 bathrooms! This spacious home features an abundance of oversized windows that fill the interior with natural light. Enjoy the privacy of having no neighbors directly behind you, with peaceful views of green space and mature trees. The thoughtfully designed layout offers plenty of room for everyday living and entertaining. Seller has made many upgrades to the home including a $6,000 primary closet built-ins upgrade, voice activated lights/temperature/blinds in the primary, and updated lighting throughout. Meticulously maintained and move-in ready, this home offers the perfect combination of space, comfort, and low-maintenance living. Conveniently located near walking trails, Des Moines Christian School, shopping, and dining. Don’t miss this opportunity to enjoy a private setting in a fantastic Urbandale location! All information obtained from seller and public records.
Contact an agent
Home facts
- Year built:2021
- Listing ID #:750355
- Added:1 day(s) ago
- Updated:October 03, 2026 at 10:44 AM
Rooms and interior
- Bedrooms:4
- Total bathrooms:4
- Full bathrooms:2
- Half bathrooms:1
- Dining Description:Dining Area
- Kitchen Description:Dishwasher, Microwave, Refrigerator, Stove
- Basement:Yes
- Basement Description:Daylight, Finished
- Living area:1,961 sq. ft.
Heating and cooling
- Cooling:Central Air
- Heating:Forced Air, Gas, Natural Gas
- Central air:Yes
Structure and exterior
- Roof:Asphalt, Shingle
- Year built:2021
- Building area:1,961 sq. ft.
- Lot area:0.04 Acres
- Lot Features:Rectangular Lot
- Architectural Style:Two Story
- Foundation Description:Poured
- Levels:2 Story
Utilities
- Water:Public
- Sewer:Public Sewer
Finances and disclosures
- Price:$445,000
- Price per sq. ft.:$226.93
- Tax amount:$7,504
Features and amenities
- Appliances:Dishwasher, Microwave, Refrigerator, Stove
Parking
- Parking description:Attached, Garage, Two Car Garage
- Garage:Yes
- Garage spaces:2
New listings near 14147 Wilden Drive
- New
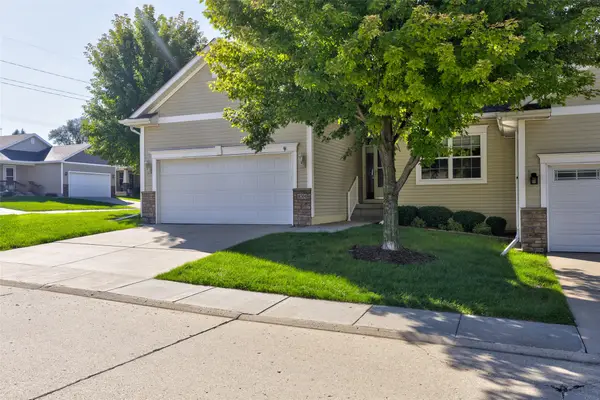 $325,000Active4 beds 3 baths1,358 sq. ft.
14304 Alpine Drive, Urbandale, IA 50323
MLS# 750480Listed by: REALTY ONE GROUP IMPACT - New
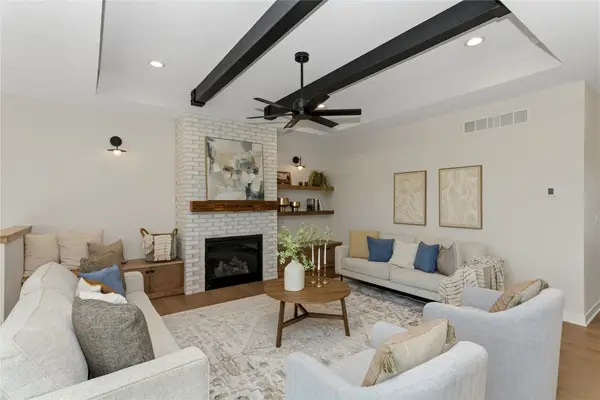 $825,000Active4 beds 5 baths1,913 sq. ft.
4657 NW 174th Street, Urbandale, IA 50263
MLS# 750478Listed by: RE/MAX CONCEPTS - New
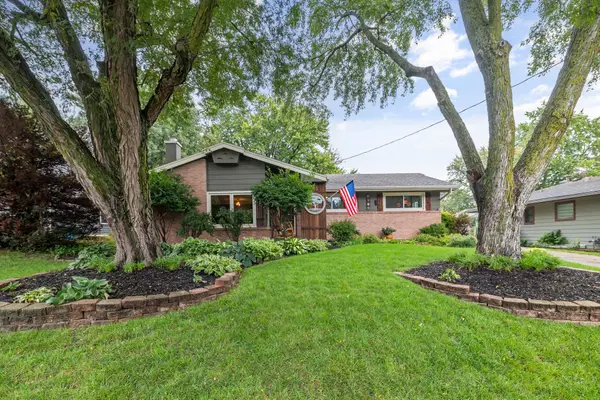 $279,500Active3 beds 2 baths1,285 sq. ft.
3913 65th Street, Urbandale, IA 50322
MLS# 750470Listed by: RE/MAX PRECISION - New
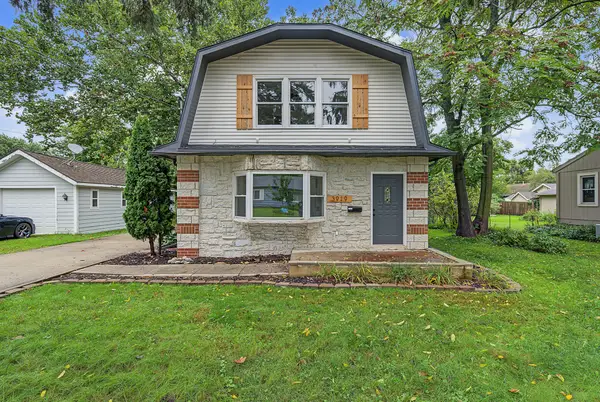 $309,900Active3 beds 2 baths1,748 sq. ft.
3919 69th Street, Urbandale, IA 50322
MLS# 750460Listed by: RE/MAX CONCEPTS - New
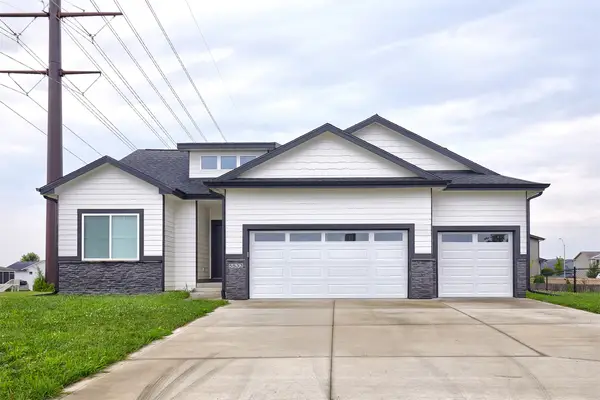 $430,000Active4 beds 3 baths1,398 sq. ft.
5532 147th Street, Urbandale, IA 50323
MLS# 750461Listed by: RE/MAX CONCEPTS - New
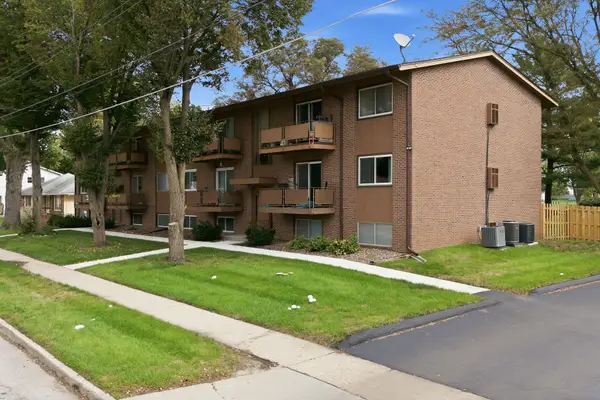 $110,000Active2 beds 1 baths896 sq. ft.
4209 65th Street #4, Urbandale, IA 50322
MLS# 750387Listed by: KELLER WILLIAMS ANKENY METRO - New
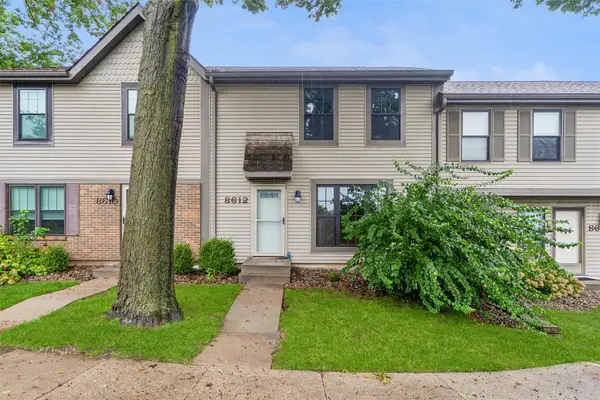 $239,000Active3 beds 3 baths1,232 sq. ft.
8612 Alpine Drive #E, Urbandale, IA 50322
MLS# 750388Listed by: RE/MAX CONCEPTS - New
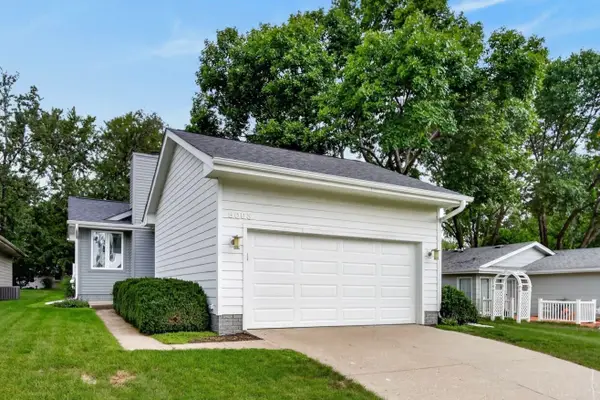 $289,900Active3 beds 2 baths1,088 sq. ft.
8003 Alpine Drive, Urbandale, IA 50322
MLS# 750343Listed by: RE/MAX CONCEPTS - New
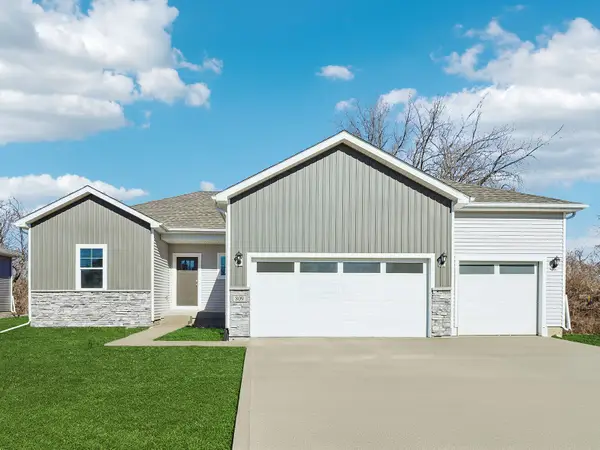 $422,990Active4 beds 4 baths1,659 sq. ft.
4737 173rd Street, Urbandale, IA 50322
MLS# 750257Listed by: DRH REALTY OF IOWA, LLC


Protect your home and budget from life's surprises with an Assurant Home Warranty, backed by a partner that supports you through every step of homeownership. Explore Plans.
©2026 Century 21 Real Estate LLC. All rights reserved. CENTURY 21®, the CENTURY 21 Logo and C21® are service marks owned by Century 21 Real Estate LLC. Century 21 Real Estate LLC fully supports the principles of the Fair Housing Act and the Equal Opportunity Act. Each office is independently owned and operated. Listing information is deemed reliable but not guaranteed accurate.