
14601 Sutton Drive, Urbandale, IA 50323
Local realty services provided by:CENTURY 21 Signature Real Estate
14601 Sutton Drive,Urbandale, IA 50323
$624,900
- 4 Beds
- 3 Baths
- 1,667 sq. ft.
- Single family
- Active
Listed by: marc lee, al tramontina
Office: re/max precision
MLS#:748433
Source:IA_DMAAR
Price summary
- Price:$624,900
- Price per sq. ft.:$374.87
- Monthly HOA dues:$20.83
About this home
This impressive Drake Homes resale in Urbandale's Silkwood Crossing checks all the boxes with the space and style buyers want. The home offers 4 beds, 3 baths, nearly 2,900 finished sq. ft., on a fantastic walkout lot tucked inside this desirable development away from busy streets. Step inside and you'll immediately see what makes this home special soaring windows with quality blinds, beautiful wood floors, and an abundance of natural light create a bright, open feel and an undeniable WOW factor. The impressive great room is anchored by a large tiled gas fireplace, with a window-filled staircase tucked behind it adding a dramatic architectural touch. The super kitchen is made for gathering with a large island, quartz countertops, walk-in pantry with built-ins, high-quality cabinetry and open shelving accents. Step from the dining area onto the covered, maintenance-free deck with steps to your lower-level lawn. The spacious primary suite features large windows, tiled shower, private water closet, and generous walk-in closet. A second bedroom, full bath, drop zone, and separate laundry complete the main level. Downstairs, the bright walkout lower level has huge windows, patio access, a spacious family room with wet bar, two more bedrooms, full bath, and plenty of storage. The property has a 3-car garage and full irrigation. This lightly lived in home is truly better and more cost effective than new!
All information obtained from seller and public record....
Contact an agent
Home facts
- Year built:2021
- Listing ID #:748433
- Added:49 day(s) ago
- Updated:October 21, 2026 at 03:49 PM
Rooms and interior
- Bedrooms:4
- Total bathrooms:3
- Full bathrooms:2
- Flooring:Carpet, Hardwood, Tile
- Dining Description:Dining Area
- Kitchen Description:Dishwasher, Microwave, Stove
- Basement:Yes
- Basement Description:Finished, Walk Out Access
- Living area:1,667 sq. ft.
Heating and cooling
- Cooling:Central Air
- Heating:Forced Air, Gas, Natural Gas
- Central air:Yes
Structure and exterior
- Roof:Asphalt, Shingle
- Year built:2021
- Building area:1,667 sq. ft.
- Lot area:0.24 Acres
- Architectural Style:Ranch
- Construction Materials:Stone
- Exterior Features:Covered, Deck, Open, Patio
- Foundation Description:Poured
Utilities
- Water:Public
- Sewer:Public Sewer
Finances and disclosures
- Price:$624,900
- Price per sq. ft.:$374.87
- Tax amount:$8,855
Features and amenities
- Appliances:Dishwasher, Microwave, Stove
- Laundry features:Main Level
- Amenities:Smoke Detectors, Wet Bar, Window Treatments
Parking
- Parking description:Attached, Garage, Three Car Garage
- Garage:Yes
- Garage spaces:3
New listings near 14601 Sutton Drive
- New
 $285,000Active4 beds 2 baths1,085 sq. ft.
4020 79th Street, Urbandale, IA 50322
MLS# 751619Listed by: MY REAL ESTATE COMPANY - New
 $240,000Active3 beds 3 baths1,457 sq. ft.
8302 Wilden Drive, Urbandale, IA 50322
MLS# 751626Listed by: RE/MAX CONCEPTS - New
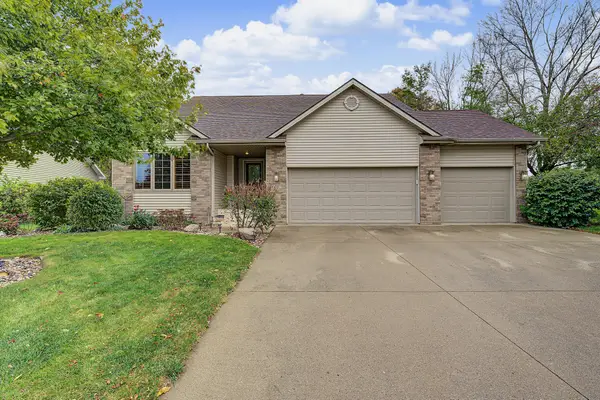 $430,000Active3 beds 3 baths1,503 sq. ft.
4601 154th Street, Urbandale, IA 50323
MLS# 751572Listed by: RE/MAX CONCEPTS - New
 $799,000Active5 beds 5 baths2,711 sq. ft.
5531 164th Street, Urbandale, IA 50323
MLS# 751576Listed by: RE/MAX PRECISION - Open Sun, 1 to 3pmNew
 $390,000Active4 beds 3 baths2,215 sq. ft.
7024 Holcomb Avenue, Urbandale, IA 50322
MLS# 751593Listed by: LPT REALTY, LLC - New
 $264,990Active3 beds 3 baths1,575 sq. ft.
14503 Springbrook Trail, Urbandale, IA 50111
MLS# 751519Listed by: RE/MAX PRECISION - New
 $229,900Active3 beds 3 baths1,349 sq. ft.
15442 Walnut Hills Drive, Urbandale, IA 50323
MLS# 751424Listed by: LPT REALTY, LLC  $384,900Active4 beds 3 baths1,815 sq. ft.
16310 Ironwood Lane, Urbandale, IA 50323
MLS# 741495Listed by: HUBBELL HOMES OF IOWA, LLC- Open Sat, 10am to 12pmNew
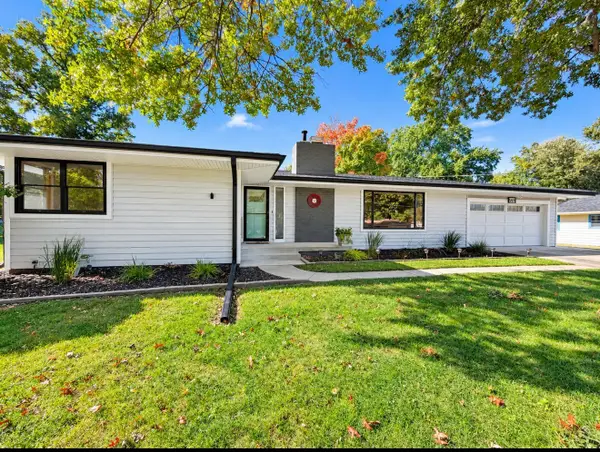 $345,000Active2 beds 2 baths1,206 sq. ft.
2720 Beverly Drive, Urbandale, IA 50322
MLS# 751476Listed by: THE AMERICAN REAL ESTATE CO. - Open Sun, 1 to 3pmNew
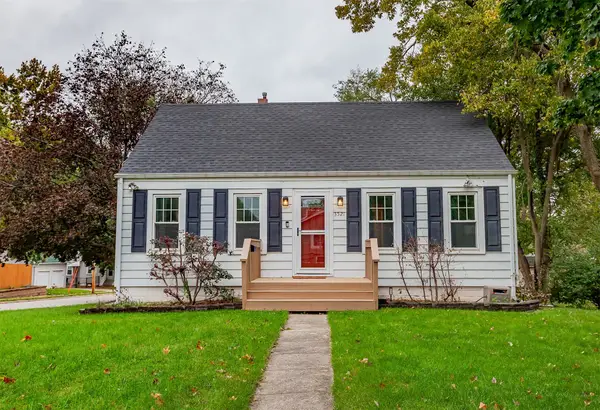 $250,000Active3 beds 1 baths1,231 sq. ft.
3521 68th Street, Urbandale, IA 50322
MLS# 751468Listed by: FATHOM REALTY


Protect your home and budget from life's surprises with an Assurant Home Warranty, backed by a partner that supports you through every step of homeownership. Explore Plans.
©2026 Century 21 Real Estate LLC. All rights reserved. CENTURY 21®, the CENTURY 21 Logo and C21® are service marks owned by Century 21 Real Estate LLC. Century 21 Real Estate LLC fully supports the principles of the Fair Housing Act and the Equal Opportunity Act. Each office is independently owned and operated. Listing information is deemed reliable but not guaranteed accurate.