
15236 Prairie Avenue, Urbandale, IA 50323
Local realty services provided by:CENTURY 21 Signature Real Estate
15236 Prairie Avenue,Urbandale, IA 50323
$569,990
- 5 Beds
- 5 Baths
- 2,415 sq. ft.
- Single family
- Active
Listed by: beth cochran, matthew gooding
Office: agency iowa
MLS#:748385
Source:IA_DMAAR
Price summary
- Price:$569,990
- Price per sq. ft.:$236.02
About this home
Welcome home to cul de sac living! This home is located in Urbandale close to many walking/biking trails and feeds Waukee School District. This home has been meticulously maintained and loved by its owners. Walk into an impressive foyer. The left is an office with French doors. To the right is a formal dining room. The kitchen and family room are open concept with floor to ceiling windows and a sliding door out to the deck. The kitchen is HUGE with an island in the center, tons of cabinets and a walk-in pantry. Granite countertops and newer appliances make this kitchen very livable. The first level has a half bath for your guests. Upstairs you will find one bedroom with an ensuite, perfect for guests or older kids. Then there are two other bedrooms with a joining Jack and Jill full bathroom. The master suite is very comfortable with a HUGE closet and a good-sized bathroom with a soaking tub and a shower. In the basement you will find a walk-out with more floor to ceiling windows creating lots of natural light. There is a wet bar with a full-sized fridge and a 5th bedroom with another full bathroom. This home in an established Urbandale location, with beautiful, mature trees and accessibility to so many conveniences is sure to impress you....
Contact an agent
Home facts
- Year built:2004
- Listing ID #:748385
- Added:50 day(s) ago
- Updated:October 21, 2026 at 03:49 PM
Rooms and interior
- Bedrooms:5
- Total bathrooms:5
- Full bathrooms:4
- Half bathrooms:1
- Flooring:Carpet
- Basement:Yes
- Basement Description:Finished
- Living area:2,415 sq. ft.
Heating and cooling
- Cooling:Central Air
- Heating:Gas
- Central air:Yes
Structure and exterior
- Roof:Asphalt, Shingle
- Year built:2004
- Building area:2,415 sq. ft.
- Lot area:0.3 Acres
- Architectural Style:Two Story
- Exterior Features:Deck
- Foundation Description:Poured
- Levels:2 Story
Utilities
- Water:Public
- Sewer:Public Sewer
Finances and disclosures
- Price:$569,990
- Price per sq. ft.:$236.02
- Tax amount:$7,518
Features and amenities
- Amenities:Central Vacuum, Fire Alarm, Smoke Detectors
Parking
- Parking description:Attached, Garage, Three Car Garage
- Garage:Yes
- Garage spaces:3
New listings near 15236 Prairie Avenue
- New
 $285,000Active4 beds 2 baths1,085 sq. ft.
4020 79th Street, Urbandale, IA 50322
MLS# 751619Listed by: MY REAL ESTATE COMPANY - New
 $240,000Active3 beds 3 baths1,457 sq. ft.
8302 Wilden Drive, Urbandale, IA 50322
MLS# 751626Listed by: RE/MAX CONCEPTS - New
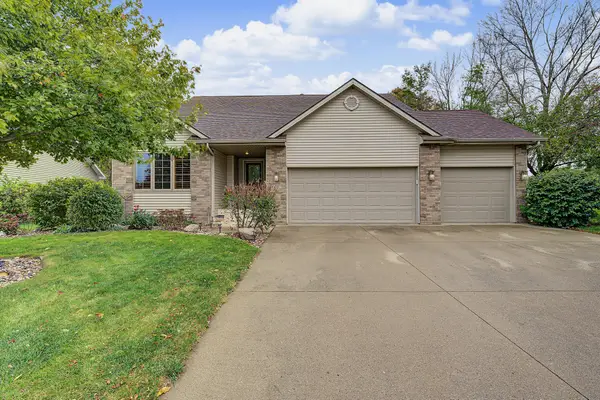 $430,000Active3 beds 3 baths1,503 sq. ft.
4601 154th Street, Urbandale, IA 50323
MLS# 751572Listed by: RE/MAX CONCEPTS - New
 $799,000Active5 beds 5 baths2,711 sq. ft.
5531 164th Street, Urbandale, IA 50323
MLS# 751576Listed by: RE/MAX PRECISION - Open Sun, 1 to 3pmNew
 $390,000Active4 beds 3 baths2,215 sq. ft.
7024 Holcomb Avenue, Urbandale, IA 50322
MLS# 751593Listed by: LPT REALTY, LLC - New
 $264,990Active3 beds 3 baths1,575 sq. ft.
14503 Springbrook Trail, Urbandale, IA 50111
MLS# 751519Listed by: RE/MAX PRECISION - New
 $229,900Active3 beds 3 baths1,349 sq. ft.
15442 Walnut Hills Drive, Urbandale, IA 50323
MLS# 751424Listed by: LPT REALTY, LLC  $384,900Active4 beds 3 baths1,815 sq. ft.
16310 Ironwood Lane, Urbandale, IA 50323
MLS# 741495Listed by: HUBBELL HOMES OF IOWA, LLC- Open Sat, 10am to 12pmNew
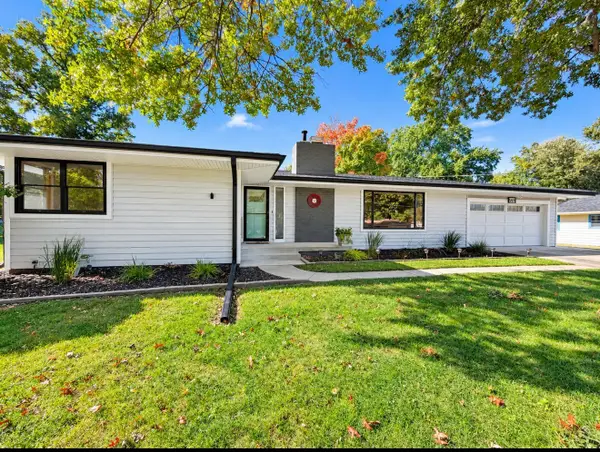 $345,000Active2 beds 2 baths1,206 sq. ft.
2720 Beverly Drive, Urbandale, IA 50322
MLS# 751476Listed by: THE AMERICAN REAL ESTATE CO. - Open Sun, 1 to 3pmNew
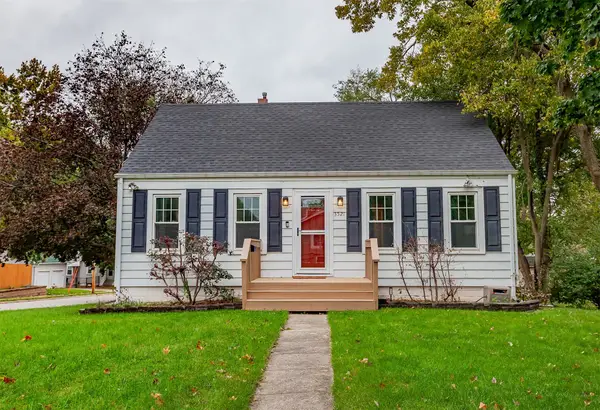 $250,000Active3 beds 1 baths1,231 sq. ft.
3521 68th Street, Urbandale, IA 50322
MLS# 751468Listed by: FATHOM REALTY


Protect your home and budget from life's surprises with an Assurant Home Warranty, backed by a partner that supports you through every step of homeownership. Explore Plans.
©2026 Century 21 Real Estate LLC. All rights reserved. CENTURY 21®, the CENTURY 21 Logo and C21® are service marks owned by Century 21 Real Estate LLC. Century 21 Real Estate LLC fully supports the principles of the Fair Housing Act and the Equal Opportunity Act. Each office is independently owned and operated. Listing information is deemed reliable but not guaranteed accurate.