15416 Aurora Avenue, Urbandale, IA 50323
Local realty services provided by:CENTURY 21 Signature Real Estate
15416 Aurora Avenue,Urbandale, IA 50323
$350,000
- 4 Beds
- 4 Baths
- 1,495 sq. ft.
- Single family
- Pending
Listed by: lori kommes
Office: re/max concepts
MLS#:744035
Source:IA_DMAAR
Price summary
- Price:$350,000
- Price per sq. ft.:$234.11
About this home
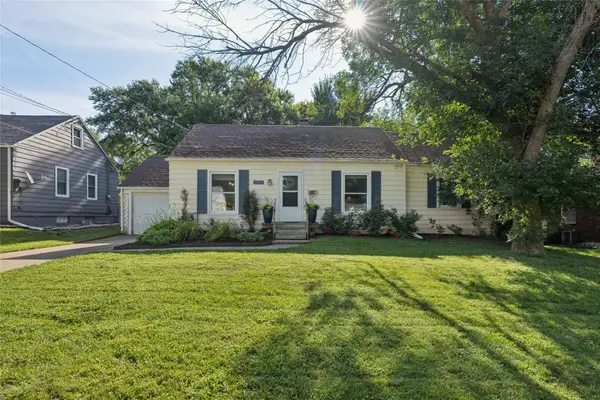
Wonderful, well-maintained 4 bedroom family home with finished lower level tucked in an established Urbandale neighborhood. Numerous updates throughout including triple pane windows, shower in primary bedroom, A/C, LVP flooring on main. carpet upstairs, etc. Spacious kitchen with lots of cabinetry. Fireplace with built ins in great room. The primary suite features a large bedroom, walk in closet, and private ¾ bath w/ updated shower. The finished lower level features a huge family room, play area, a 4th bedroom, and a ¾ bath. Nice backyard. Ideal location within walking distance to Waukee’s Walnut Creek Elementary school, bike/walking trails, and 2 brand new playgrounds. Don’t miss this one!
Contact an agent
Home facts
- Year built:2003
- Listing ID #:744035
- Added:55 day(s) ago
- Updated:August 21, 2026 at 07:43 AM
Rooms and interior
- Bedrooms:4
- Total bathrooms:4
- Full bathrooms:1
- Half bathrooms:1
- Flooring:Carpet, Tile
- Dining Description:Dining Area
- Kitchen Description:Dishwasher, Microwave, Refrigerator, Stove
- Basement:Yes
- Basement Description:Egress Windows, Finished
- Living area:1,495 sq. ft.
Heating and cooling
- Cooling:Central Air
- Heating:Forced Air, Gas, Natural Gas
- Central air:Yes
Structure and exterior
- Roof:Asphalt, Shingle
- Year built:2003
- Building area:1,495 sq. ft.
- Lot area:0.18 Acres
- Lot Features:Rectangular Lot
- Architectural Style:Two Story
- Construction Materials:Vinyl Siding
- Exterior Features:Open, Patio
- Foundation Description:Poured
- Levels:2 Story
Utilities
- Water:Public
- Sewer:Public Sewer
Finances and disclosures
- Price:$350,000
- Price per sq. ft.:$234.11
- Tax amount:$4,768
Features and amenities
- Appliances:Dishwasher, Microwave, Refrigerator, Stove
- Laundry features:Main Level
- Amenities:Smoke Detectors
Parking
- Parking description:Attached, Garage, Two Car Garage
- Garage:Yes
- Garage spaces:2
New listings near 15416 Aurora Avenue
- New
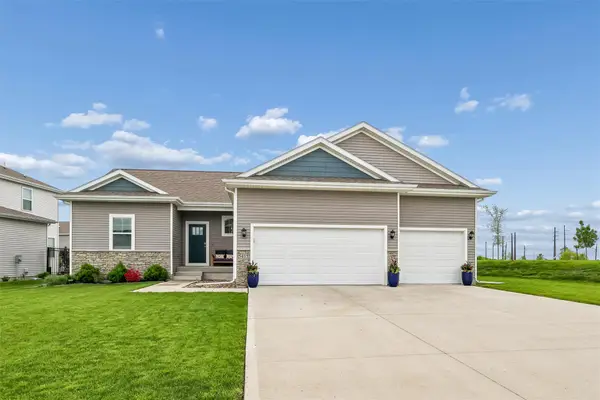 $429,900Active4 beds 4 baths1,659 sq. ft.
5415 145th Street, Urbandale, IA 50323
MLS# 747666Listed by: IOWA REALTY MILLS CROSSING - New
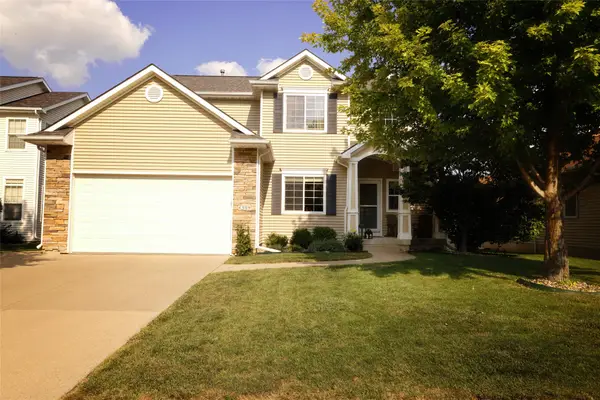
 $410,000Active3 beds 4 baths1,938 sq. ft.
4309 132nd Street, Urbandale, IA 50323
MLS# 747646Listed by: CENTURY 21 SIGNATURE - New
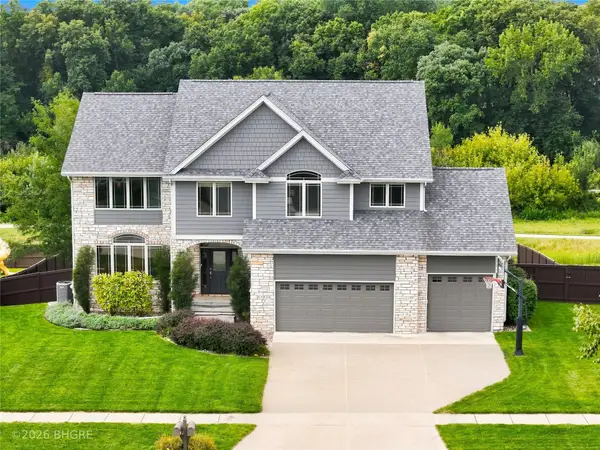 $674,999Active5 beds 5 baths2,748 sq. ft.
15814 Ridgemont Drive, Urbandale, IA 50323
MLS# 747599Listed by: BH&G REAL ESTATE INNOVATIONS - New
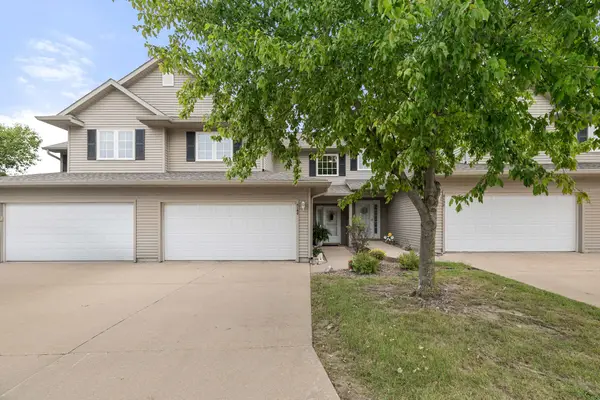 $225,000Active2 beds 3 baths1,366 sq. ft.
4160 100th Street #17, Urbandale, IA 50322
MLS# 747635Listed by: RE/MAX PRECISION - New
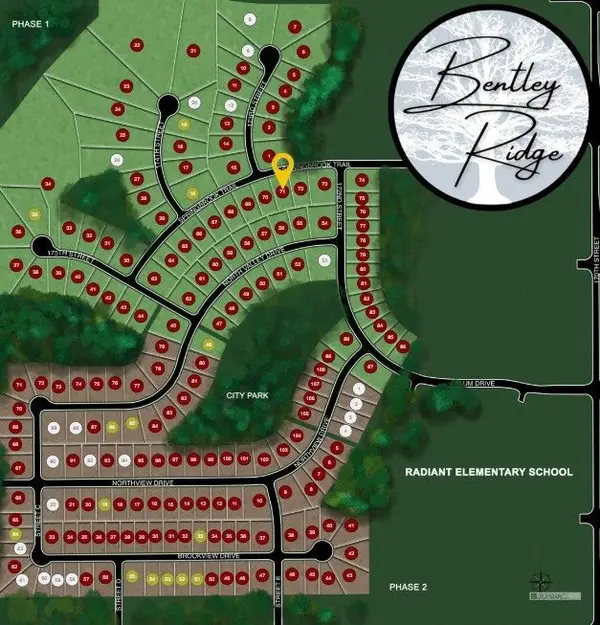 $135,000Active0.27 Acres
17208 Springbrook Trail, Urbandale, IA 50263
MLS# 747590Listed by: RE/MAX CONCEPTS - New
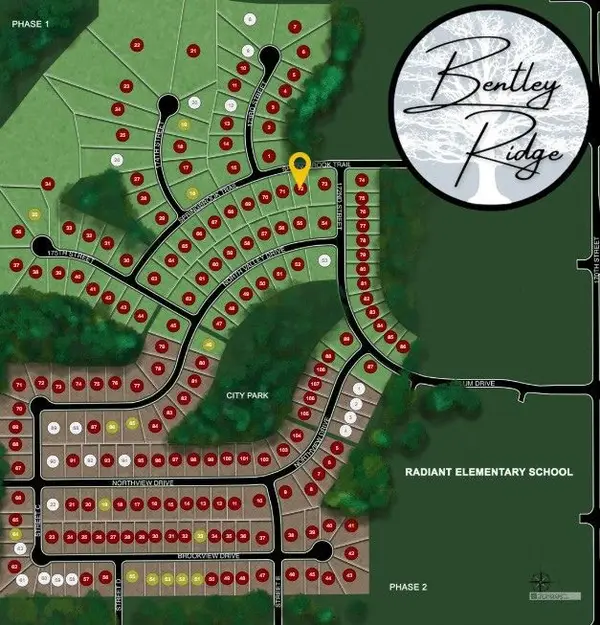 $130,000Active0.27 Acres
17204 Springbrook Trail, Urbandale, IA 50263
MLS# 747591Listed by: RE/MAX CONCEPTS - New
 $125,000Active0.37 Acres
17200 Springbrook Trail, Urbandale, IA 50263
MLS# 747593Listed by: RE/MAX CONCEPTS - Open Sat, 12 to 2pmNew
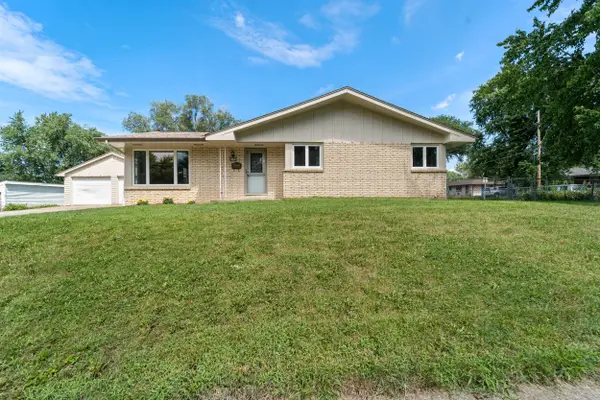 $234,500Active3 beds 2 baths1,166 sq. ft.
6501 Airline Avenue, Urbandale, IA 50322
MLS# 71049Listed by: WEICHERT, REALTORS-MILLER & CLARK AGENCY - New
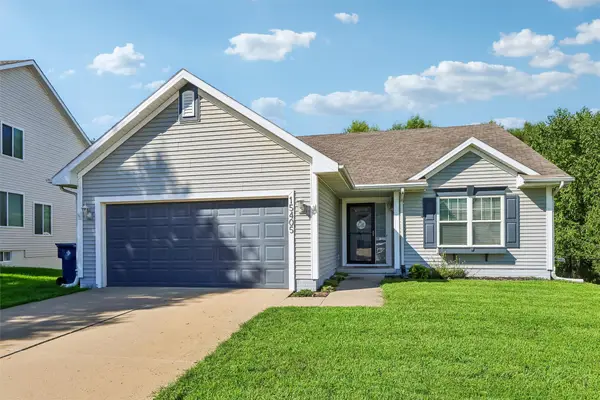 $299,900Active3 beds 3 baths1,136 sq. ft.
15405 Aurora Avenue, Urbandale, IA 50323
MLS# 747443Listed by: REALTY ONE GROUP IMPACT - New
 $175,000Active3 beds 1 baths1,132 sq. ft.
3635 67th Street, Urbandale, IA 50322
MLS# 747399Listed by: KELLER WILLIAMS REALTY GDM


Protect your home and budget from life's surprises with an Assurant Home Warranty, backed by a partner that supports you through every step of homeownership. Explore Plans.
©2026 Century 21 Real Estate LLC. All rights reserved. CENTURY 21®, the CENTURY 21 Logo and C21® are service marks owned by Century 21 Real Estate LLC. Century 21 Real Estate LLC fully supports the principles of the Fair Housing Act and the Equal Opportunity Act. Each office is independently owned and operated. Listing information is deemed reliable but not guaranteed accurate.