15721 Meredith Drive, Urbandale, IA 50323
Local realty services provided by:CENTURY 21 Signature Real Estate
15721 Meredith Drive,Urbandale, IA 50323
$499,990
- 3 Beds
- 2 Baths
- 1,602 sq. ft.
- Single family
- Active
Listed by: jenny moats
Office: keller williams realty gdm
MLS#:743997
Source:IA_DMAAR
Price summary
- Price:$499,990
- Price per sq. ft.:$312.1
About this home
This is a one of a kind find! Gorgeously updated home sitting on .83 acres. You will love everything about this home. The kitchen has beautiful cabinets, stainless steel appliances, and a gas stove. The living room is spacious with plenty of windows letting in the light. The primary bedroom attaches to the main bath. Bedroom closets have nice built-in shelving. Downstairs is a large mudroom coming in from the attached garage. There is also a large family room and a 3/4 bath. Enjoy relaxing on the large deck or sitting on the stamped concrete patio around the fire pit. Mature trees add to the appeal and country like setting. Updates include new exterior paint October 2025, new AC 2023, new LVP flooring in living room 2023, new slider and 3 new dining room windows. Schools are Waterford Elementary, Trailridge School, and Northwest High School. Call today to make this Home Sweet Home!
Contact an agent
Home facts
- Year built:1970
- Listing ID #:743997
- Added:58 day(s) ago
- Updated:August 25, 2026 at 12:54 AM
Rooms and interior
- Bedrooms:3
- Total bathrooms:2
- Full bathrooms:1
- Flooring:Carpet, Tile, Vinyl
- Dining Description:Dining Area
- Kitchen Description:Dishwasher, Microwave, Refrigerator, Stove
- Basement:Yes
- Basement Description:Daylight, Finished
- Living area:1,602 sq. ft.
Heating and cooling
- Cooling:Central Air
- Heating:Forced Air, Gas, Natural Gas
- Central air:Yes
Structure and exterior
- Roof:Asphalt, Shingle
- Year built:1970
- Building area:1,602 sq. ft.
- Lot area:0.83 Acres
- Architectural Style:Split Foyer
- Construction Materials:Brick
- Exterior Features:Deck, Fire Pit, Open, Patio
- Foundation Description:Block
- Levels:Multi/Split
Utilities
- Water:Public
- Sewer:Public Sewer
Finances and disclosures
- Price:$499,990
- Price per sq. ft.:$312.1
- Tax amount:$7,159
Features and amenities
- Appliances:Dishwasher, Microwave, Refrigerator, Stove
- Amenities:Smoke Detectors, Storage, Window Treatments
Parking
- Parking description:Attached, Garage, Two Car Garage
- Garage:Yes
- Garage spaces:2
New listings near 15721 Meredith Drive
- New
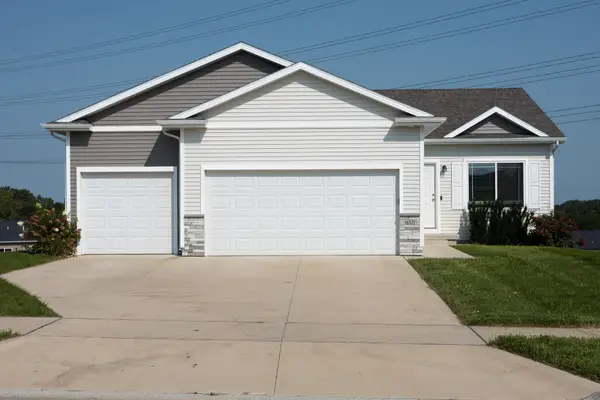 $409,000Active4 beds 3 baths1,402 sq. ft.
16521 Bentwood Drive, Urbandale, IA 50263
MLS# 747834Listed by: AGENCY IOWA - Open Sun, 1 to 3pmNew
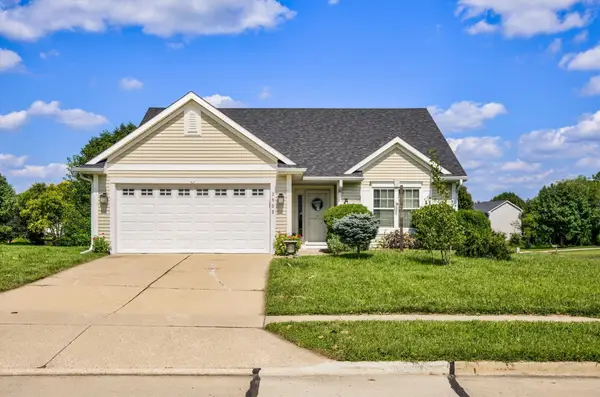 $339,000Active3 beds 3 baths1,176 sq. ft.
3905 Belair Drive, Urbandale, IA 50323
MLS# 747774Listed by: KELLER WILLIAMS REALTY GDM - New
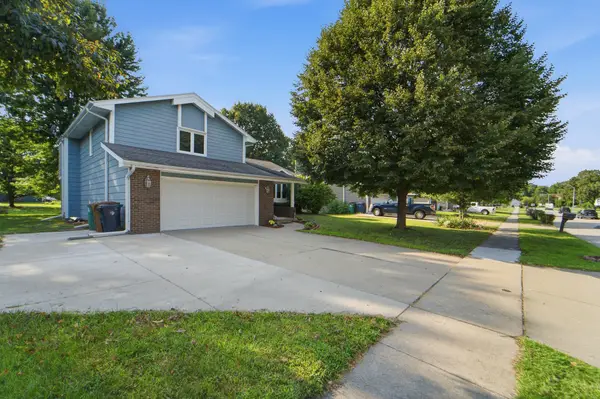 $340,000Active3 beds 3 baths1,861 sq. ft.
4726 77th Street, Urbandale, IA 50322
MLS# 747801Listed by: RE/MAX PRECISION - New
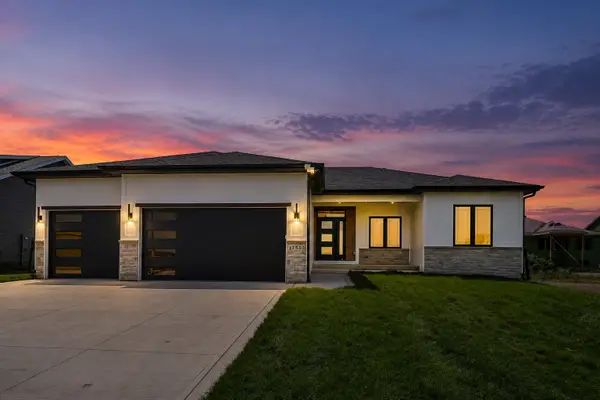 $649,900Active5 beds 3 baths1,811 sq. ft.
17530 Northview Drive, Urbandale, IA 50323
MLS# 747796Listed by: RE/MAX PRECISION - New
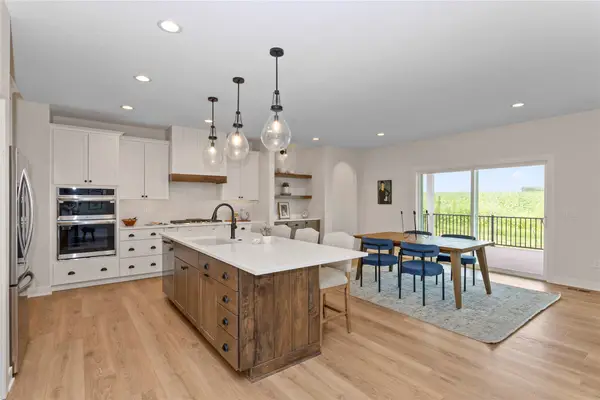 $770,000Active4 beds 4 baths1,919 sq. ft.
17425 Oakwood Drive, Urbandale, IA 50323
MLS# 747720Listed by: RE/MAX CONCEPTS 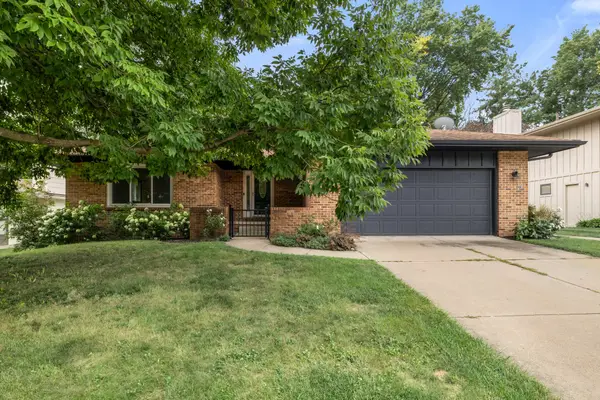 $375,000Pending2 beds 3 baths1,680 sq. ft.
9604 Valdez Drive, Urbandale, IA 50322
MLS# 747661Listed by: RE/MAX PRECISION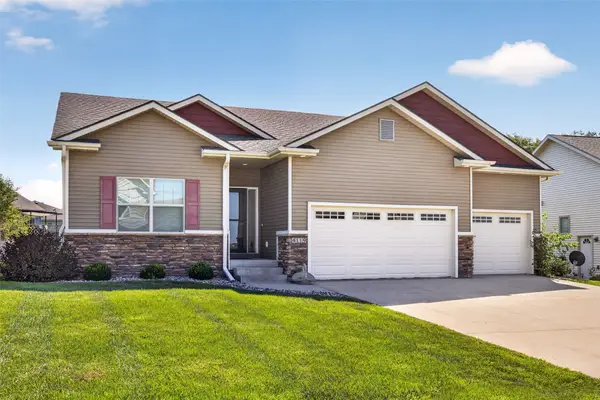 $350,000Pending3 beds 2 baths1,437 sq. ft.
4119 145th Street, Urbandale, IA 50323
MLS# 747686Listed by: RE/MAX PRECISION- New
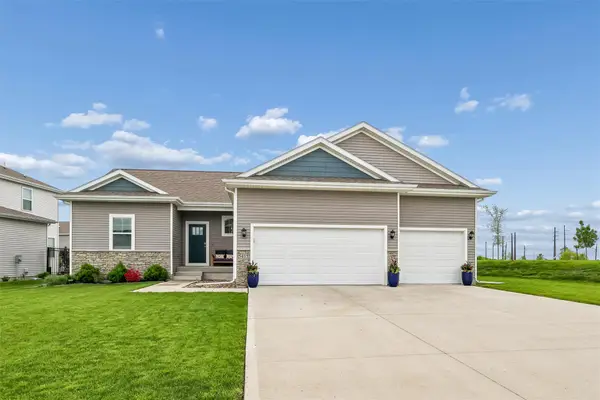 $429,900Active4 beds 4 baths1,659 sq. ft.
5415 145th Street, Urbandale, IA 50323
MLS# 747666Listed by: IOWA REALTY MILLS CROSSING - New
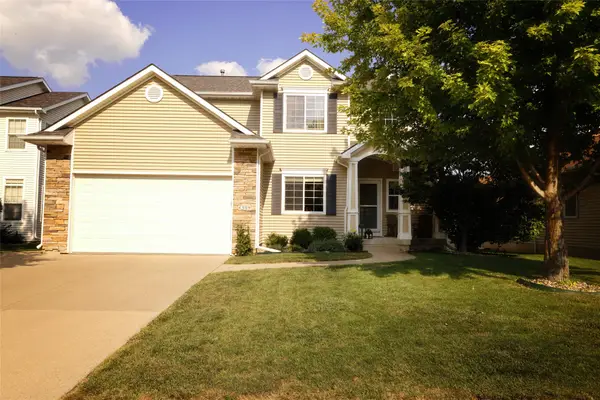
 $410,000Active3 beds 4 baths1,938 sq. ft.
4309 132nd Street, Urbandale, IA 50323
MLS# 747646Listed by: CENTURY 21 SIGNATURE - New
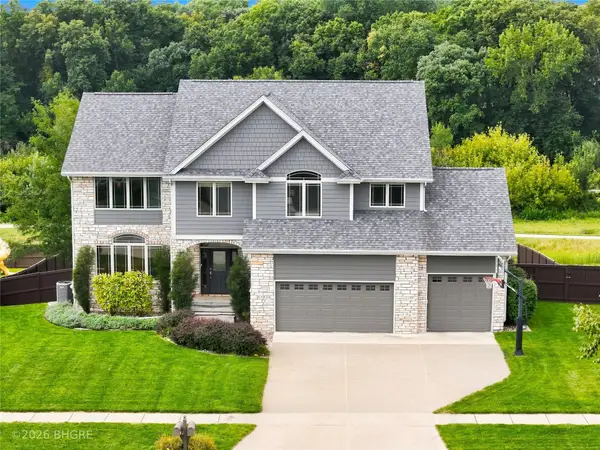 $674,999Active5 beds 5 baths2,748 sq. ft.
15814 Ridgemont Drive, Urbandale, IA 50323
MLS# 747599Listed by: BH&G REAL ESTATE INNOVATIONS


Protect your home and budget from life's surprises with an Assurant Home Warranty, backed by a partner that supports you through every step of homeownership. Explore Plans.
©2026 Century 21 Real Estate LLC. All rights reserved. CENTURY 21®, the CENTURY 21 Logo and C21® are service marks owned by Century 21 Real Estate LLC. Century 21 Real Estate LLC fully supports the principles of the Fair Housing Act and the Equal Opportunity Act. Each office is independently owned and operated. Listing information is deemed reliable but not guaranteed accurate.