
16002 Tanglewood Drive, Urbandale, IA 50323
Local realty services provided by:CENTURY 21 Signature Real Estate
16002 Tanglewood Drive,Urbandale, IA 50323
$610,000
- 5 Beds
- 4 Baths
- - sq. ft.
- Single family
- Sold
Listed by: sara hopkins, katey farrell
Office: re/max precision
MLS#:741679
Source:IA_DMAAR
Sorry, we are unable to map this address
Price summary
- Price:$610,000
- Monthly HOA dues:$8.33
About this home
Welcome home to this meticulously updated 2-story! With over 3,600 ft of living space, this 5 bedroom, 3.5 bathroom property has already had all the hard work completed. Nearly every major update has already been taken care of: roof (2019), HVAC w/humidifier (2021), water heater (2022), refinished hardwood floors (2021), interior paint (2024), exterior paint (2022), insulated garage doors (2018), & a new radon mitigation system (2025). Additional upgrades are MyQ smart garage doors, Wi-Fi thermostat, water softener, & central vacuum plumbing.
You'll appreciate the warmth & character this home offers with maple woodwork & true hardwood floors. The main level offers a formal dining/flex space, office, living room w/gas fireplace, & a refreshed kitchen featuring new quartz countertops, stainless steel appliances, abundant cabinetry, & pantry space.
Upstairs, the primary suite feels like a retreat with vaulted ceilings & dual closets. 3 bedrooms & a full bath complete the 2nd story. The walkout lower level is a dream with a huge family room, 2nd gas fireplace, 5th bedroom, full bath, & exceptional storage space. Outside the fully fenced backyard, irrigation system, & low-maintenance composite deck, create a perfect setting for a relaxing summer hosting friends & family.
Located near schools and Walnut Creek trail access, this home offers the rare chance to own a beautifully maintained, extensively updated property. All information obtained from seller and public records...
Contact an agent
Home facts
- Year built:2005
- Listing ID #:741679
- Added:61 day(s) ago
- Updated:July 28, 2026 at 07:00 AM
Rooms and interior
- Bedrooms:5
- Total bathrooms:4
- Full bathrooms:3
- Half bathrooms:1
- Dining Description:Separate Formal Dining Room
- Kitchen Description:Dishwasher, Microwave, Refrigerator
- Basement:Yes
- Basement Description:Partially Finished, Walk Out Access
Heating and cooling
- Cooling:Central Air
- Heating:Forced Air, Gas
- Central air:Yes
Structure and exterior
- Roof:Asphalt, Shingle
- Year built:2005
- Architectural Style:Traditional, Two Story
- Construction Materials:Brick
- Exterior Features:Deck, Open, Patio
- Levels:2 Story
Utilities
- Water:Public
- Sewer:Public Sewer
Finances and disclosures
- Price:$610,000
- Tax amount:$8,688
Features and amenities
- Appliances:Dishwasher, Dryer, Microwave, Refrigerator, Washer
- Laundry features:Dryer, Washer
- Amenities:Storage
Parking
- Parking description:Attached, Garage, Three Car Garage
- Garage:Yes
- Garage spaces:3
New listings near 16002 Tanglewood Drive
- New
 $248,000Active3 beds 3 baths1,545 sq. ft.
5520 144th Street, Urbandale, IA 50323
MLS# 745876Listed by: HOMECOIN.COM - New
 $201,990Active3 beds 3 baths1,418 sq. ft.
15324 Coyote Drive, Urbandale, IA 50111
MLS# 746069Listed by: DRH REALTY OF IOWA, LLC - New
 $339,900Active4 beds 4 baths1,841 sq. ft.
5430 154 Court, Urbandale, IA 50323
MLS# 745766Listed by: RE/MAX REAL ESTATE CENTER - New
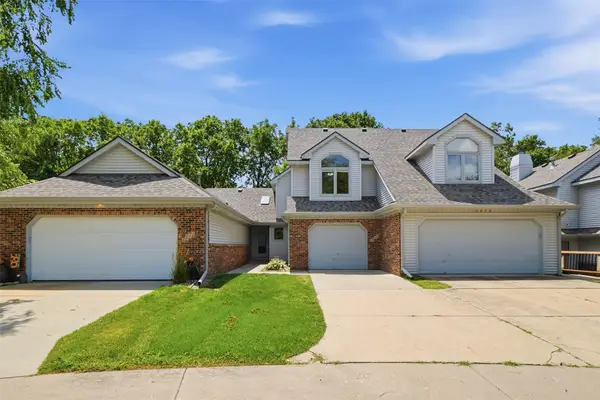 $196,900Active2 beds 2 baths1,383 sq. ft.
6846 Oakwood Drive, Urbandale, IA 50322
MLS# 745976Listed by: RE/MAX CONCEPTS 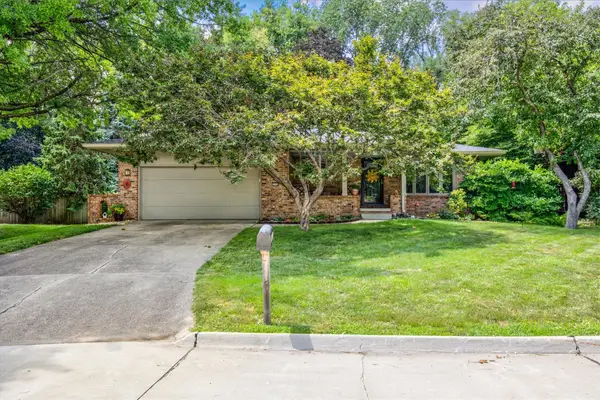 $350,000Pending3 beds 2 baths1,545 sq. ft.
3808 Melanie Circle, Urbandale, IA 50322
MLS# 745882Listed by: RE/MAX PRECISION- Open Tue, 4:30 to 6pmNew
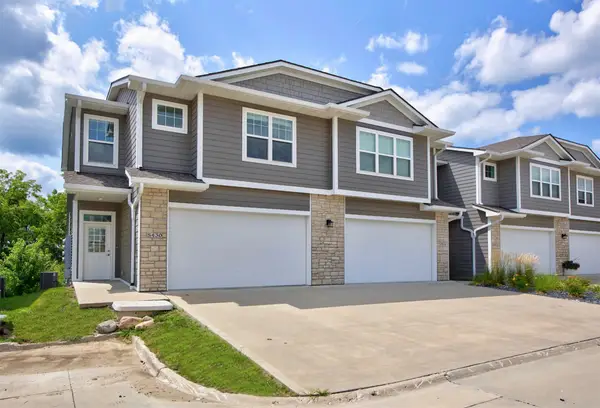 $339,900Active4 beds 4 baths1,841 sq. ft.
5430 154th Court, Urbandale, IA 50323
MLS# 745900Listed by: RE/MAX REAL ESTATE CENTER - New
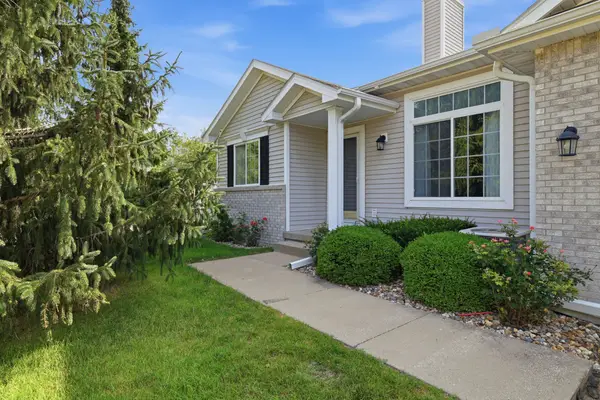 $360,000Active3 beds 3 baths1,454 sq. ft.
12527 Douglas Parkway, Urbandale, IA 50323
MLS# 745901Listed by: KELLER WILLIAMS REALTY GDM - New
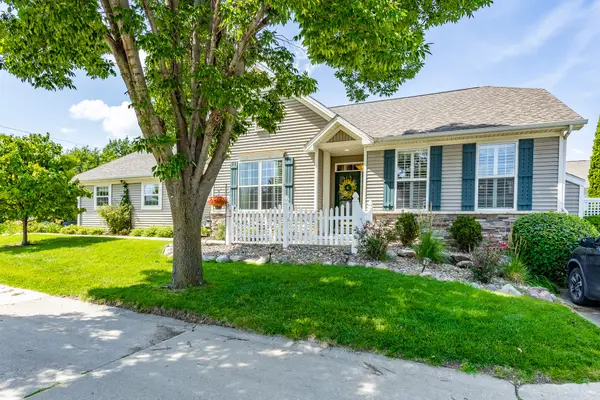 $360,000Active3 beds 3 baths1,665 sq. ft.
12719 Madison Avenue, Urbandale, IA 50323
MLS# 745921Listed by: RE/MAX CONCEPTS - New
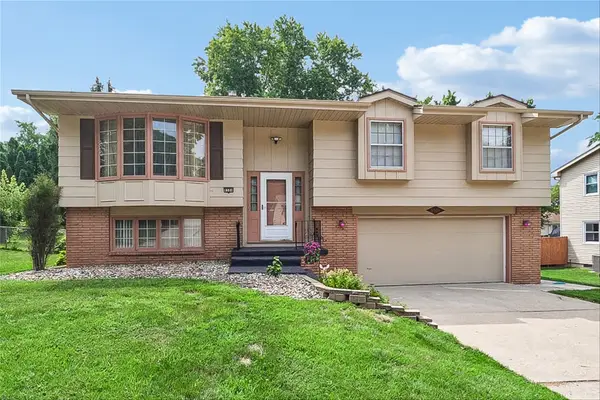 $319,999Active4 beds 3 baths1,322 sq. ft.
8504 Winston Avenue, Urbandale, IA 50322
MLS# 745923Listed by: IOWA REALTY MILLS CROSSING - New
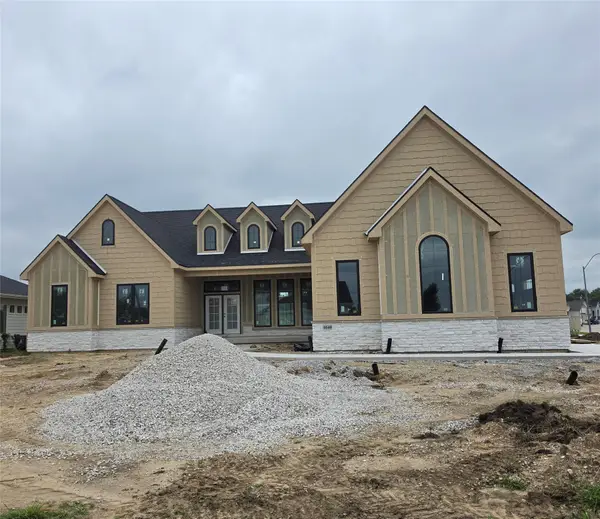 $945,000Active5 beds 4 baths2,177 sq. ft.
4640 161 Court, Urbandale, IA 50323
MLS# 745929Listed by: RE/MAX PRECISION


Protect your home and budget from life's surprises with an Assurant Home Warranty, backed by a partner that supports you through every step of homeownership. Explore Plans.
©2026 Century 21 Real Estate LLC. All rights reserved. CENTURY 21®, the CENTURY 21 Logo and C21® are service marks owned by Century 21 Real Estate LLC. Century 21 Real Estate LLC fully supports the principles of the Fair Housing Act and the Equal Opportunity Act. Each office is independently owned and operated. Listing information is deemed reliable but not guaranteed accurate.