
16224 Sharon Drive, Urbandale, IA 50323
Local realty services provided by:CENTURY 21 Signature Real Estate
16224 Sharon Drive,Urbandale, IA 50323
$1,150,000
- 6 Beds
- 5 Baths
- 3,001 sq. ft.
- Single family
- Active
Listed by: cari johnson, brenda johnson
Office: re/max precision
MLS#:751874
Source:IA_DMAAR
Price summary
- Price:$1,150,000
- Price per sq. ft.:$383.21
- Monthly HOA dues:$14.58
About this home
Welcome to this stunning walkout 1.5-story home backing directly to a large neighborhood park with play equipment and trails?no neighbors behind you, just beautiful green space and mature trees. The dramatic 2-story great room features a fireplace and expansive windows overlooking the park. The show-stopping kitchen offers a large island and spacious working pantry. The main-level owner's suite is a private retreat with his-and-her closets and gorgeous custom details. A dedicated office/den completes the main level. Upstairs features 3 bedrooms and 2 full baths. The finished walkout lower level offers a family room, gaming area, wet bar with appliances, 2 additional rooms and a full bath -deal for entertaining, guests or flexible living space. Located in Acadia, a distinctive community offering unique homes with a consistent commitment to quality and thoughtful details. Enjoy mature trees, green spaces, winding streets, cul-de-sacs, parks and trails, all with easy access to I-35/80. Waukee School District and just blocks from the new Des Moines Christian campus. All information obtained from seller and public records...
Contact an agent
Home facts
- Year built:2026
- Listing ID #:751874
- Added:1 day(s) ago
- Updated:October 24, 2026 at 06:53 PM
Rooms and interior
- Bedrooms:6
- Total bathrooms:5
- Full bathrooms:4
- Half bathrooms:1
- Flooring:Carpet, Tile
- Dining Description:Dining Area
- Kitchen Description:Dishwasher, Microwave, Refrigerator, Stove
- Basement:Yes
- Basement Description:Finished, Walk Out Access
- Living area:3,001 sq. ft.
Heating and cooling
- Cooling:Central Air
- Heating:Forced Air, Gas, Natural Gas
- Central air:Yes
Structure and exterior
- Roof:Asphalt, Shingle
- Year built:2026
- Building area:3,001 sq. ft.
- Lot area:0.33 Acres
- Lot Features:Rectangular Lot
- Construction Materials:Frame, Stone
- Exterior Features:Covered, Deck
- Foundation Description:Poured
Utilities
- Water:Public
- Sewer:Public Sewer
Finances and disclosures
- Price:$1,150,000
- Price per sq. ft.:$383.21
- Tax amount:$10
Features and amenities
- Appliances:Dishwasher, Microwave, Refrigerator, Stove
- Laundry features:Main Level
- Amenities:Central Vacuum, Smoke Detectors, Wet Bar
Parking
- Parking description:Attached, Garage, Three Car Garage
- Garage:Yes
- Garage spaces:3
New listings near 16224 Sharon Drive
- New
 $349,900Active4 beds 4 baths1,592 sq. ft.
3910 122nd Street, Urbandale, IA 50323
MLS# 751861Listed by: REALTY ONE GROUP IMPACT - New
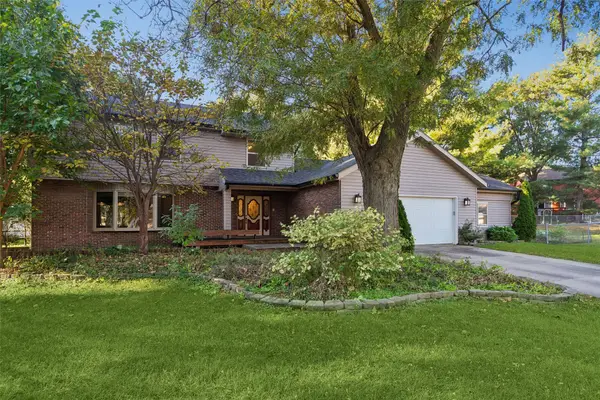 $410,000Active4 beds 4 baths2,752 sq. ft.
3824 Bayberry Court, Urbandale, IA 50322
MLS# 751885Listed by: IOWA REALTY MILLS CROSSING - New
 $350,000Active3 beds 4 baths1,557 sq. ft.
4711 167th Street, Urbandale, IA 50323
MLS# 751843Listed by: KELLER WILLIAMS REALTY GDM - New
 $225,000Active3 beds 1 baths922 sq. ft.
3515 64th Street, Urbandale, IA 50322
MLS# 751823Listed by: VIA GROUP, REALTORS - New
 $409,900Active4 beds 4 baths2,350 sq. ft.
4216 98th Street, Urbandale, IA 50322
MLS# 751829Listed by: RE/MAX CONCEPTS - New
 $375,000Active3 beds 2 baths1,270 sq. ft.
7053 Hickory Lane, Urbandale, IA 50322
MLS# 751783Listed by: RE/MAX PRECISION - New
 $234,000Active3 beds 1 baths1,044 sq. ft.
3203 Elm Drive, Urbandale, IA 50322
MLS# 751792Listed by: RE/MAX CONCEPTS - New
 $625,000Active5 beds 3 baths1,780 sq. ft.
14510 Catalpa Drive, Urbandale, IA 50323
MLS# 751761Listed by: RE/MAX PRECISION - Open Sun, 1 to 3pmNew
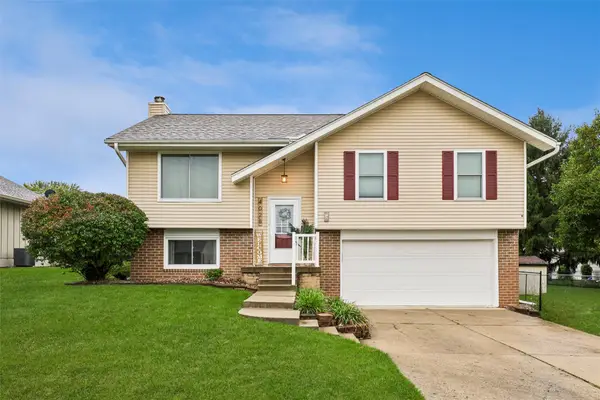 $299,000Active3 beds 2 baths1,033 sq. ft.
4028 79th Street, Urbandale, IA 50322
MLS# 751630Listed by: LPT REALTY, LLC - New
 $155,000Active2 beds 1 baths864 sq. ft.
10121 Sutton Drive #10, Urbandale, IA 50322
MLS# 751647Listed by: REAL BROKER, LLC


Protect your home and budget from life's surprises with an Assurant Home Warranty, backed by a partner that supports you through every step of homeownership. Explore Plans.
©2026 Century 21 Real Estate LLC. All rights reserved. CENTURY 21®, the CENTURY 21 Logo and C21® are service marks owned by Century 21 Real Estate LLC. Century 21 Real Estate LLC fully supports the principles of the Fair Housing Act and the Equal Opportunity Act. Each office is independently owned and operated. Listing information is deemed reliable but not guaranteed accurate.