
17242 Northview Drive, Urbandale, IA 50323
Local realty services provided by:CENTURY 21 Signature Real Estate
17242 Northview Drive,Urbandale, IA 50323
$494,990
- 3 Beds
- 2 Baths
- 1,800 sq. ft.
- Single family
- Pending
Listed by: ricky grubb
Office: realty one group impact
MLS#:740649
Source:IA_DMAAR
Price summary
- Price:$494,990
- Price per sq. ft.:$274.99
- Monthly HOA dues:$12.5
About this home
The Allendale Plan by Jerry’s Homes in Bentley Ridge offers over 1,800 square feet of well-designed ranch living with elevated finishes and an open, functional layout. The main living area features 9-foot ceilings that expand to 11 feet in the great room, creating a bright and spacious feel enhanced by large windows and abundant natural light.
The kitchen combines style and functionality with soft-close cabinetry, Tributary quartz countertops, a Pigmenta Archo tile backsplash, upgraded black and bronze hardware, a gas range with hood vent, and a large island finished in Benton Quill cabinetry. Durable Wingback Brown LVP flooring flows throughout the main living spaces, while the full-height stone fireplace serves as a warm focal point in the great room.
The primary suite includes a fully tiled shower and thoughtfully selected finishes, while additional details throughout the home include black fixtures and lighting accents, warm neutral paint tones, upgraded flooring selections, and a covered deck ideal for relaxing or entertaining outdoors.
The Allendale also offers the opportunity to finish the basement prior to closing for additional living space and flexibility. Jerry’s Homes has been building quality homes in the Des Moines metro since 1957 and includes a builder warranty for added peace of mind....
Contact an agent
Home facts
- Year built:2026
- Listing ID #:740649
- Added:97 day(s) ago
- Updated:August 20, 2026 at 07:52 AM
Rooms and interior
- Bedrooms:3
- Total bathrooms:2
- Full bathrooms:1
- Flooring:Carpet, Tile
- Kitchen Description:Dishwasher, Microwave, Stove
- Basement:Yes
- Basement Description:Egress Windows, Unfinished
- Living area:1,800 sq. ft.
Heating and cooling
- Cooling:Central Air
- Heating:Forced Air, Gas, Natural Gas
- Central air:Yes
Structure and exterior
- Roof:Asphalt, Shingle
- Year built:2026
- Building area:1,800 sq. ft.
- Lot area:0.36 Acres
- Architectural Style:Ranch
- Construction Materials:Stone, Wood Siding
- Exterior Features:Sprinkler Irrigation
- Foundation Description:Poured
Utilities
- Water:Public
- Sewer:Public Sewer
Finances and disclosures
- Price:$494,990
- Price per sq. ft.:$274.99
Features and amenities
- Appliances:Dishwasher, Microwave, Stove
- Laundry features:Main Level
Parking
- Parking description:Attached, Garage, Three Car Garage
- Garage:Yes
- Garage spaces:3
New listings near 17242 Northview Drive
- New
 $135,000Active0.27 Acres
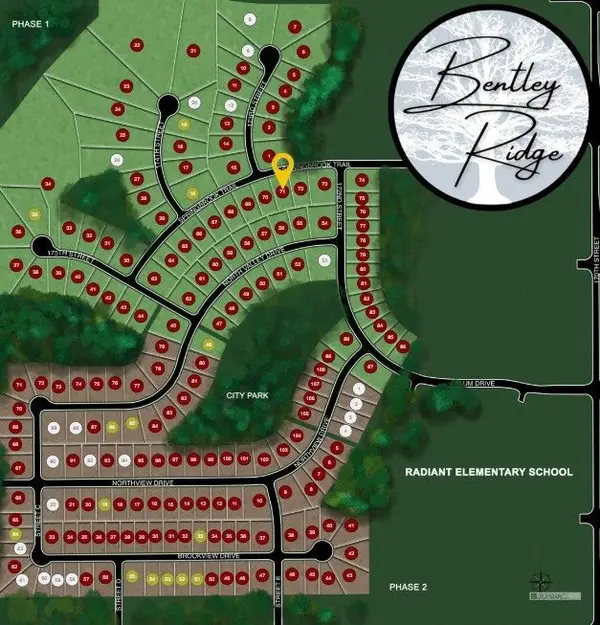
17208 Springbrook Trail, Urbandale, IA 50263
MLS# 747590Listed by: RE/MAX CONCEPTS - New
 $130,000Active0.27 Acres
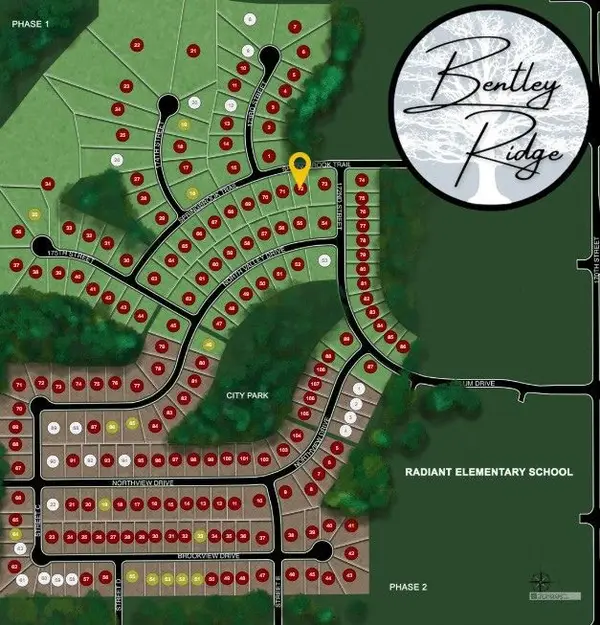
17204 Springbrook Trail, Urbandale, IA 50263
MLS# 747591Listed by: RE/MAX CONCEPTS - New
 $125,000Active0.37 Acres
17200 Springbrook Trail, Urbandale, IA 50263
MLS# 747593Listed by: RE/MAX CONCEPTS - Open Sat, 12 to 2pmNew
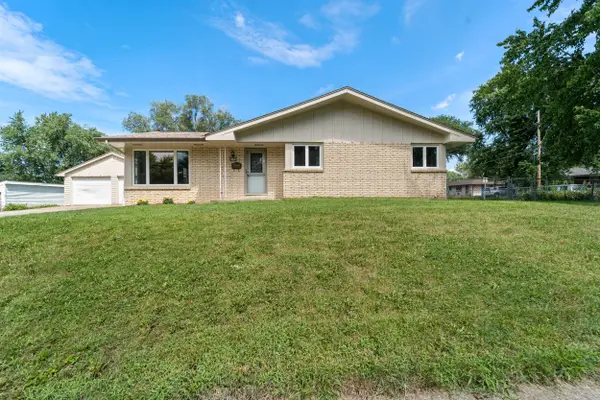 $234,500Active3 beds 2 baths1,166 sq. ft.
6501 Airline Avenue, Urbandale, IA 50322
MLS# 71049Listed by: WEICHERT, REALTORS-MILLER & CLARK AGENCY - New
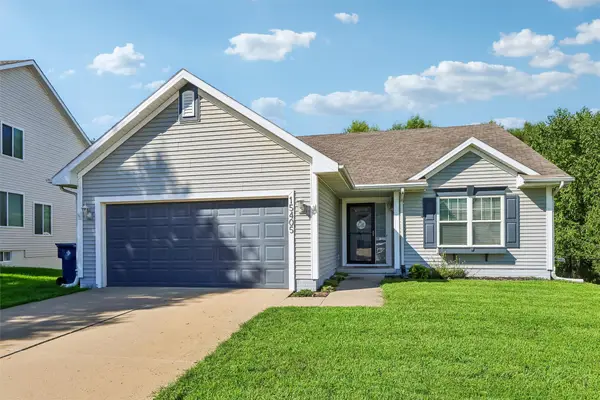 $299,900Active3 beds 3 baths1,136 sq. ft.
15405 Aurora Avenue, Urbandale, IA 50323
MLS# 747443Listed by: REALTY ONE GROUP IMPACT - New
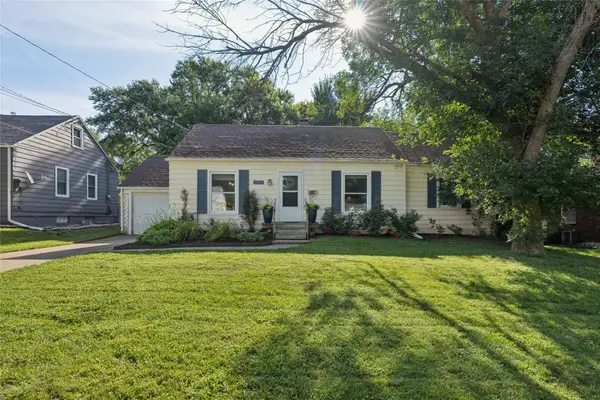 $175,000Active3 beds 1 baths1,132 sq. ft.
3635 67th Street, Urbandale, IA 50322
MLS# 747399Listed by: KELLER WILLIAMS REALTY GDM - Open Sun, 1 to 4pm
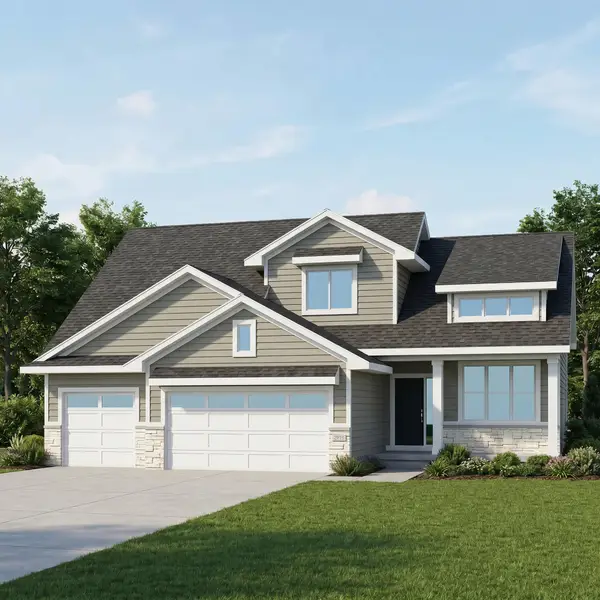 $594,900Active4 beds 3 baths2,683 sq. ft.
4731 179th Street, Waukee, IA 50323
MLS# 739566Listed by: RE/MAX PRECISION - New
 $112,000Active2 beds 2 baths960 sq. ft.
4213 62nd Street #6, Urbandale, IA 50322
MLS# 747435Listed by: RE/MAX CONCEPTS - New
 $347,000Active3 beds 2 baths1,444 sq. ft.
4811 Lockner Drive, Urbandale, IA 50322
MLS# 747388Listed by: BOUTIQUE REAL ESTATE - New
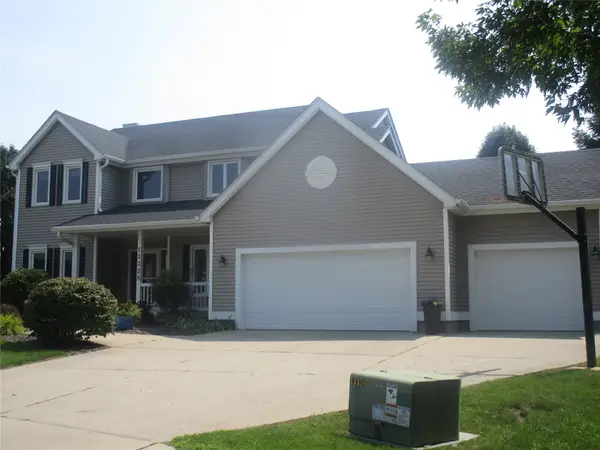 $479,900Active4 beds 3 baths2,367 sq. ft.
13328 Rocklyn Drive, Urbandale, IA 50323
MLS# 747046Listed by: THE APPRAISAL CO.


Protect your home and budget from life's surprises with an Assurant Home Warranty, backed by a partner that supports you through every step of homeownership. Explore Plans.
©2026 Century 21 Real Estate LLC. All rights reserved. CENTURY 21®, the CENTURY 21 Logo and C21® are service marks owned by Century 21 Real Estate LLC. Century 21 Real Estate LLC fully supports the principles of the Fair Housing Act and the Equal Opportunity Act. Each office is independently owned and operated. Listing information is deemed reliable but not guaranteed accurate.