
17321 N Valley Drive, Urbandale, IA 50263
Local realty services provided by:CENTURY 21 Signature Real Estate
Listed by: rick wanamaker, marcia wanamaker
Office: iowa realty mills crossing
MLS#:749147
Source:IA_DMAAR
Price summary
- Price:$649,900
- Price per sq. ft.:$339.37
- Monthly HOA dues:$14.58
About this home
New construction by quality builder SM Homes is nearly completed. Located in Bentley Ridge, a family friendly neighborhood and just two blocks from Waukee Radiant Elementary School, is this 3,485 SF walk-out ranch with 6 BRs (3 up and 3 down), 3 full baths and 707 SF garage that is 24’ deep so your truck fits. The first floor has a great room with beamed ceiling, fireplace, shelves, cabinets; kitchen with natural maple cabinets , walk-in pantry, island; laundry with cabinets and sink; plus a drop zone. The walk-out basement has 3 more BRs, a full bath, second family room with fireplace, walk-behind wet bar, cabinets, and shelves. Quality features include cement board siding, Anderson brand windows, and irrigation system. Outdoors there is a covered front porch, covered back deck and a covered patio. It a great value at only $339 per square foot. This home seems to have it all. See it today.
Contact an agent
Home facts
- Year built:2024
- Listing ID #:749147
- Added:1 day(s) ago
- Updated:September 11, 2026 at 08:45 PM
Rooms and interior
- Bedrooms:5
- Total bathrooms:3
- Full bathrooms:2
- Kitchen Description:Dishwasher, Microwave, Refrigerator, Stove
- Basement:Yes
- Basement Description:Finished, Walk Out Access
- Living area:1,915 sq. ft.
Heating and cooling
- Cooling:Central Air
- Heating:Forced Air, Gas, Natural Gas
- Central air:Yes
Structure and exterior
- Roof:Asphalt, Shingle
- Year built:2024
- Building area:1,915 sq. ft.
- Lot area:0.27 Acres
- Architectural Style:Ranch
- Construction Materials:Brick
- Foundation Description:Poured
Utilities
- Water:Public
- Sewer:Public Sewer
Finances and disclosures
- Price:$649,900
- Price per sq. ft.:$339.37
- Tax amount:$9,589
Features and amenities
- Appliances:Dishwasher, Dryer, Microwave, Refrigerator, Stove, Washer
- Laundry features:Dryer, Main Level, Washer
Parking
- Parking description:Attached, Garage, Three Car Garage
- Garage:Yes
- Garage spaces:3
New listings near 17321 N Valley Drive
- New
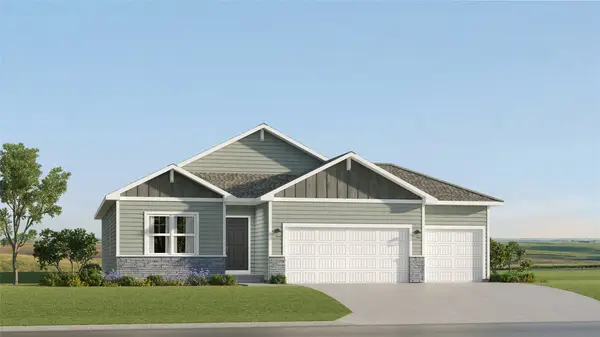 $439,990Active4 beds 3 baths1,579 sq. ft.
17216 Brookview Drive, Urbandale, IA 50263
MLS# 749177Listed by: RE/MAX CONCEPTS - Open Sun, 10am to 12pmNew
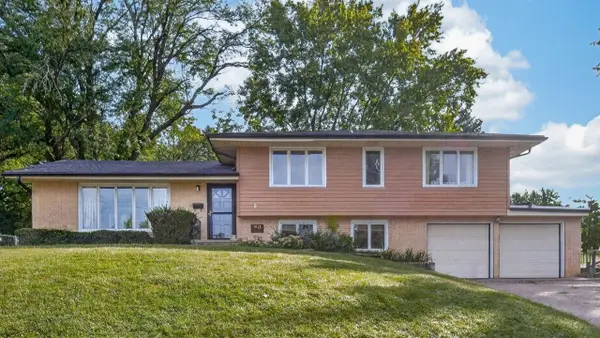 $299,900Active4 beds 3 baths1,484 sq. ft.
7013 Beechwood Drive, Urbandale, IA 50322
MLS# 748849Listed by: KELLER WILLIAMS REALTY GDM - New
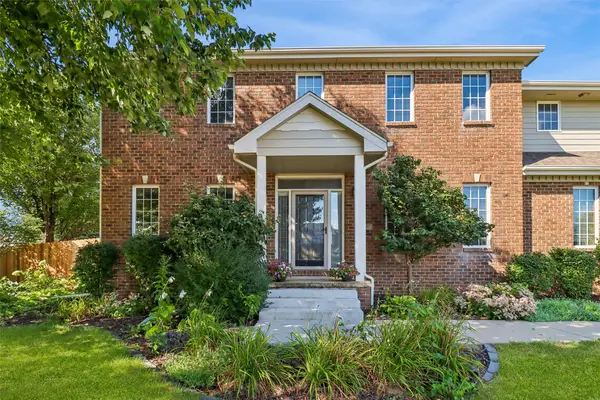 $489,000Active5 beds 4 baths2,765 sq. ft.
9001 Oakwood Drive, Urbandale, IA 50322
MLS# 749043Listed by: LPT REALTY, LLC - Open Sun, 12 to 2pmNew
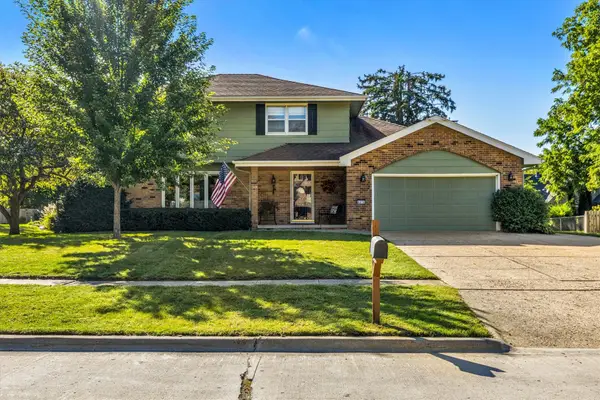 $365,000Active4 beds 3 baths2,036 sq. ft.
4416 74th Street, Urbandale, IA 50322
MLS# 749109Listed by: KELLER WILLIAMS REALTY GDM - Open Sun, 1 to 4pmNew
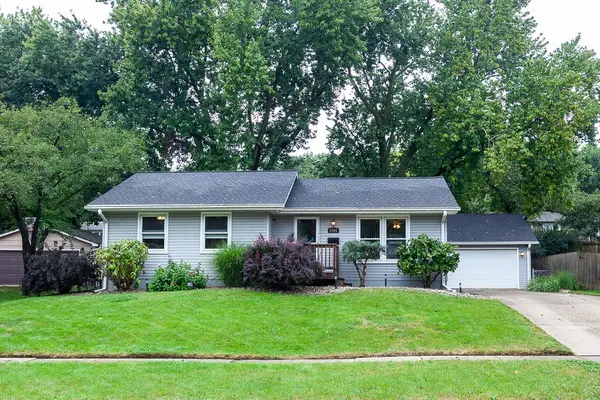 $295,000Active3 beds 2 baths1,064 sq. ft.
2904 77th Street, Urbandale, IA 50322
MLS# 749117Listed by: RE/MAX CONCEPTS - Open Sun, 1 to 4pmNew
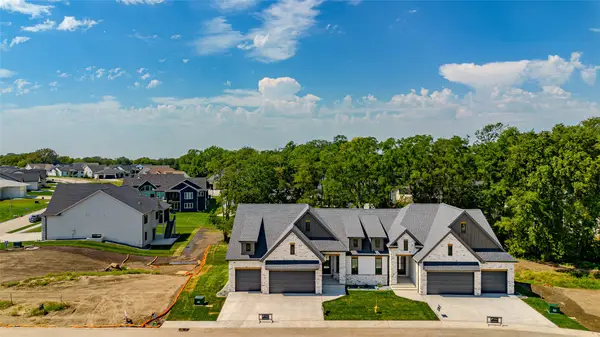 $759,900Active4 beds 3 baths1,667 sq. ft.
5316 172nd Street, Urbandale, IA 50323
MLS# 749119Listed by: KELLER WILLIAMS REALTY GDM - New
 $60,000Active2 beds 2 baths960 sq. ft.
4212 62nd Street #1, Urbandale, IA 50322
MLS# 748903Listed by: JEFF HAGEL REAL ESTATE - New
 $514,900Active4 beds 3 baths1,593 sq. ft.
5628 163rd Street, Urbandale, IA 50323
MLS# 749040Listed by: RE/MAX PRECISION - New
 $495,000Active4 beds 4 baths2,126 sq. ft.
14418 Oak Brook Drive, Urbandale, IA 50323
MLS# 749052Listed by: RE/MAX PRECISION


Protect your home and budget from life's surprises with an Assurant Home Warranty, backed by a partner that supports you through every step of homeownership. Explore Plans.
©2026 Century 21 Real Estate LLC. All rights reserved. CENTURY 21®, the CENTURY 21 Logo and C21® are service marks owned by Century 21 Real Estate LLC. Century 21 Real Estate LLC fully supports the principles of the Fair Housing Act and the Equal Opportunity Act. Each office is independently owned and operated. Listing information is deemed reliable but not guaranteed accurate.