
2517 82nd Street, Urbandale, IA 50322
Local realty services provided by:CENTURY 21 Signature Real Estate
Listed by: erin rundall, staci burr
Office: keller williams realty gdm
MLS#:749571
Source:IA_DMAAR
Price summary
- Price:$185,000
- Price per sq. ft.:$111.04
- Monthly HOA dues:$653
About this home
Fantastic opportunity to own a spacious three-bedroom, three-and-a-half-bathroom townhome in the desirable Cobblestone community! This property features vaulted ceilings in the living room that create an open, airy atmosphere, along with a fully finished basement offering great additional living and entertaining space. Major exterior updates provide valuable peace of mind, including a newer roof, new windows, and updated garage doors. With solid bones and a functional floor plan throughout, this home offers a wonderful blank canvas for a buyer looking to bring their own design ideas and personal finishing touches to make it truly theirs. Enjoy low-maintenance townhome living in a great location close to local amenities—schedule your tour today!
Contact an agent
Home facts
- Year built:1987
- Listing ID #:749571
- Added:1 day(s) ago
- Updated:September 19, 2026 at 03:07 PM
Rooms and interior
- Bedrooms:2
- Total bathrooms:4
- Full bathrooms:3
- Half bathrooms:1
- Flooring:Carpet
- Dining Description:Dining Area
- Kitchen Description:Dishwasher, Microwave, Refrigerator, Stove
- Living area:1,666 sq. ft.
Heating and cooling
- Cooling:Central Air
- Heating:Forced Air, Gas, Natural Gas
- Central air:Yes
Structure and exterior
- Roof:Asphalt, Shingle
- Year built:1987
- Building area:1,666 sq. ft.
- Lot area:0.18 Acres
- Architectural Style:Two Story
- Construction Materials:Wood Siding
- Foundation Description:Block
- Levels:2 Story
Utilities
- Water:Public
- Sewer:Public Sewer
Finances and disclosures
- Price:$185,000
- Price per sq. ft.:$111.04
- Tax amount:$3,474
Features and amenities
- Appliances:Dishwasher, Dryer, Microwave, Refrigerator, Stove, Washer
- Laundry features:Dryer, Main Level, Washer
Parking
- Parking description:Attached, Garage, Two Car Garage
- Garage:Yes
- Garage spaces:2
New listings near 2517 82nd Street
- New
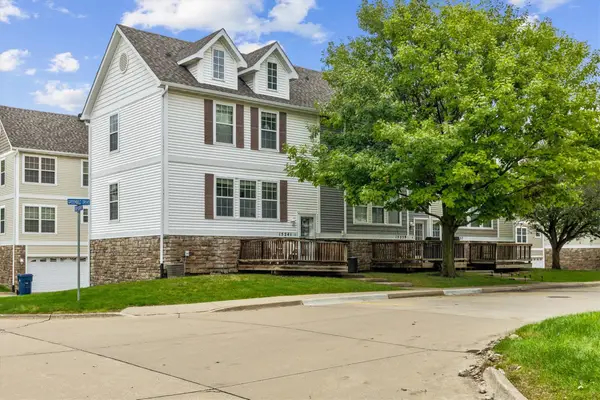 $179,330Active2 beds 2 baths1,056 sq. ft.
15241 Greenbelt Drive, Urbandale, IA 50323
MLS# 749608Listed by: REALTY ONE GROUP IMPACT - New
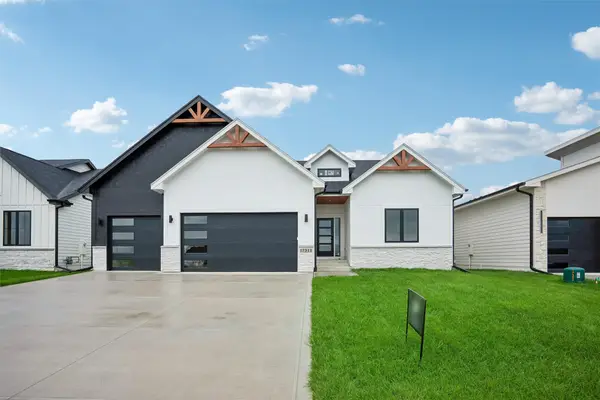 $659,900Active5 beds 3 baths1,789 sq. ft.
17311 Brookview Drive, Urbandale, IA 50263
MLS# 749610Listed by: REALTY ONE GROUP IMPACT - New
 $850,000Active4 beds 3 baths3,541 sq. ft.
2809 Lakeland Drive, Urbandale, IA 50322
MLS# 749442Listed by: BLACK PHOENIX GROUP - New
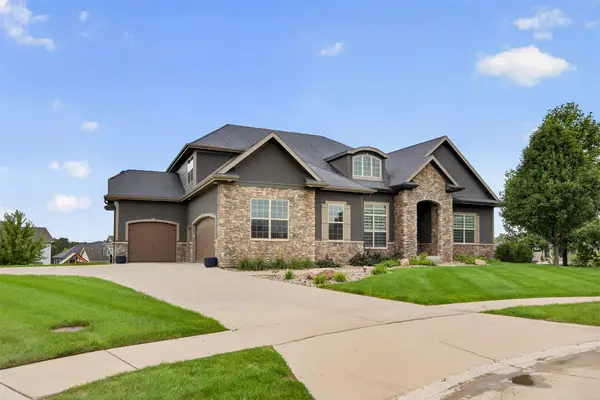 $1,200,000Active4 beds 6 baths3,093 sq. ft.
4700 153rd Court, Urbandale, IA 50323
MLS# 749577Listed by: RE/MAX PRECISION - Open Sun, 1 to 3pmNew
 $875,000Active5 beds 5 baths3,236 sq. ft.
3007 152nd Street, Urbandale, IA 50323
MLS# 749575Listed by: IOWA REALTY MILLS CROSSING - New
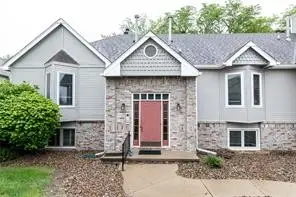 $159,900Active2 beds 2 baths1,124 sq. ft.
8130 Dellwood Drive, Urbandale, IA 50322
MLS# 749565Listed by: IOWA REALTY MILLS CROSSING - New
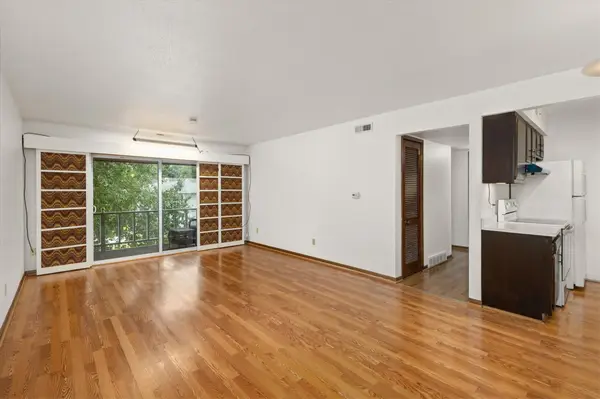 $95,000Active2 beds 2 baths958 sq. ft.
7815 Douglas Avenue #304, Urbandale, IA 50322
MLS# 749449Listed by: RUDE REALTY - New
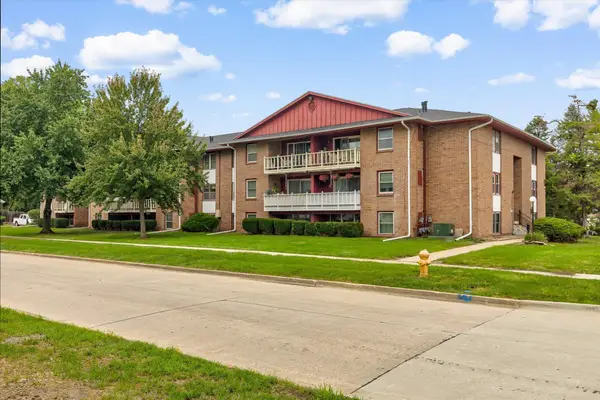 $95,000Active2 beds 2 baths958 sq. ft.
7815 Douglas Avenue, Urbandale, IA 50322
MLS# 71316Listed by: RUDE REALTY - New
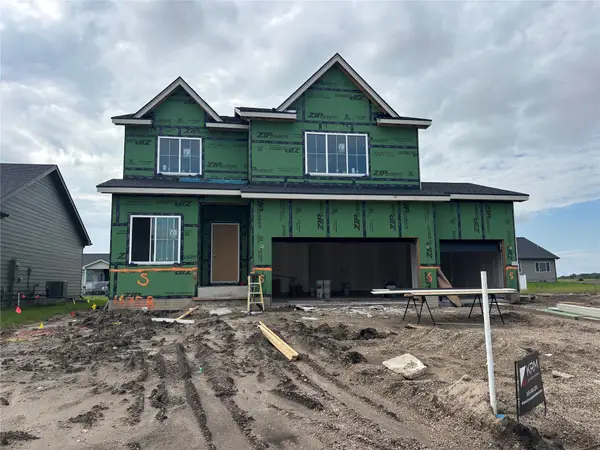 $499,900Active4 beds 3 baths2,260 sq. ft.
4708 177th Street, Urbandale, IA 50323
MLS# 749431Listed by: KELLER WILLIAMS REALTY GDM


Protect your home and budget from life's surprises with an Assurant Home Warranty, backed by a partner that supports you through every step of homeownership. Explore Plans.
©2026 Century 21 Real Estate LLC. All rights reserved. CENTURY 21®, the CENTURY 21 Logo and C21® are service marks owned by Century 21 Real Estate LLC. Century 21 Real Estate LLC fully supports the principles of the Fair Housing Act and the Equal Opportunity Act. Each office is independently owned and operated. Listing information is deemed reliable but not guaranteed accurate.