2905 145th Street, Urbandale, IA 50323
Local realty services provided by:CENTURY 21 Signature Real Estate
2905 145th Street,Urbandale, IA 50323
$425,000
- 4 Beds
- 4 Baths
- 1,908 sq. ft.
- Single family
- Pending
Listed by: amy wilkins
Office: re/max concepts
MLS#:744844
Source:IA_DMAAR
Price summary
- Price:$425,000
- Price per sq. ft.:$222.75
About this home
Move right in and enjoy the space, flexibility, and peace of mind this well-maintained 4-bedroom, 4-bath home has to offer! Located in a highly sought-after neighborhood within the Waukee School District, you'll love the dedicated home office, bright sunroom, fully finished walkout basement, and east-facing deck overlooking the fenced backyard—perfect for shaded summer evenings. The oversized 2-car garage accommodates larger vehicles, while the storage shed provides plenty of additional space for lawn equipment, bikes, and seasonal storage. Major updates include a new furnace, A/C, and water heater (2026), new roof and gutters (2025), updated deck and several new windows (2024), plus fresh interior paint. A functional floor plan, big-ticket updates, and an unbeatable location make this home one you won't want to miss!
Contact an agent
Home facts
- Year built:2006
- Listing ID #:744844
- Added:45 day(s) ago
- Updated:August 24, 2026 at 07:46 PM
Rooms and interior
- Bedrooms:4
- Total bathrooms:4
- Full bathrooms:3
- Half bathrooms:1
- Flooring:Carpet, Tile
- Dining Description:Dining Area
- Kitchen Description:Dishwasher, Microwave, Refrigerator, Stove
- Basement:Yes
- Basement Description:Finished, Walk Out Access
- Living area:1,908 sq. ft.
Heating and cooling
- Cooling:Central Air
- Heating:Forced Air, Gas, Natural Gas
- Central air:Yes
Structure and exterior
- Roof:Asphalt, Shingle
- Year built:2006
- Building area:1,908 sq. ft.
- Lot area:0.18 Acres
- Lot Features:Rectangular Lot
- Architectural Style:Two Story
- Construction Materials:Stone, Vinyl Siding
- Exterior Features:Deck, Open, Patio
- Foundation Description:Poured
- Levels:2 Story
Utilities
- Water:Public
- Sewer:Public Sewer
Finances and disclosures
- Price:$425,000
- Price per sq. ft.:$222.75
- Tax amount:$5,940
Features and amenities
- Appliances:Dishwasher, Dryer, Microwave, Refrigerator, Stove, Washer
- Laundry features:Dryer, Upper Level, Washer
- Amenities:Storage, Window Treatments
Parking
- Parking description:Attached, Garage, Two Car Garage
- Garage:Yes
- Garage spaces:2
New listings near 2905 145th Street
- Open Sun, 1 to 3pmNew
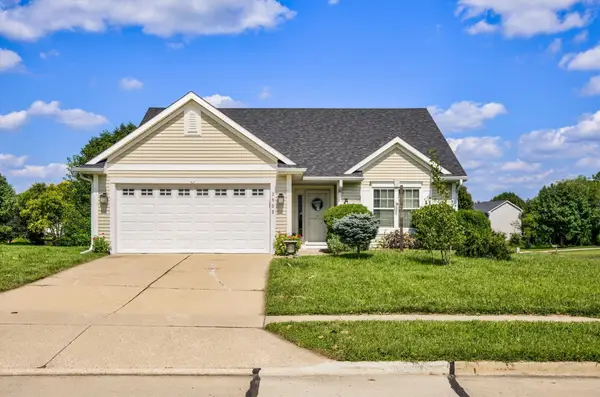 $339,000Active3 beds 3 baths1,176 sq. ft.
3905 Belair Drive, Urbandale, IA 50323
MLS# 747774Listed by: KELLER WILLIAMS REALTY GDM - New
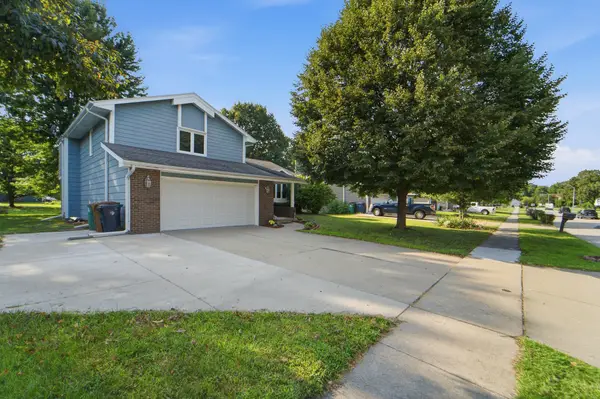 $340,000Active3 beds 3 baths1,861 sq. ft.
4726 77th Street, Urbandale, IA 50322
MLS# 747801Listed by: RE/MAX PRECISION - New
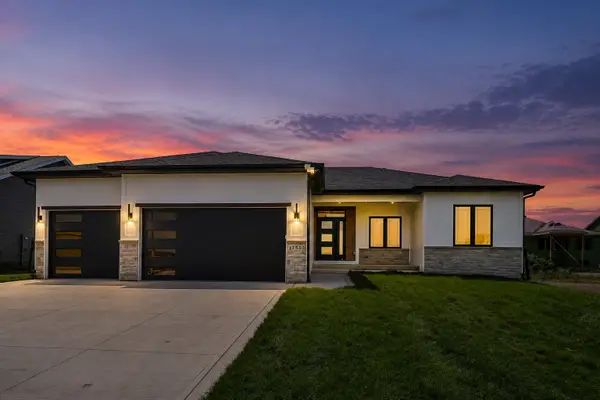 $649,900Active5 beds 3 baths1,811 sq. ft.
17530 Northview Drive, Urbandale, IA 50323
MLS# 747796Listed by: RE/MAX PRECISION - New
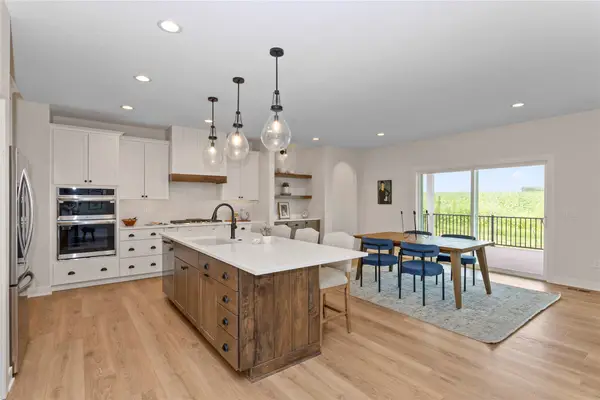 $770,000Active4 beds 4 baths1,919 sq. ft.
17425 Oakwood Drive, Urbandale, IA 50323
MLS# 747720Listed by: RE/MAX CONCEPTS 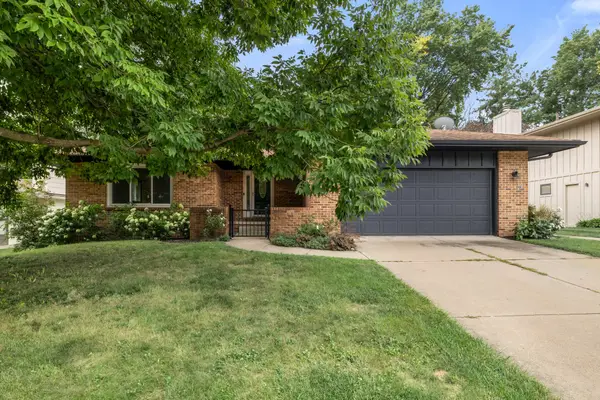 $375,000Pending2 beds 3 baths1,680 sq. ft.
9604 Valdez Drive, Urbandale, IA 50322
MLS# 747661Listed by: RE/MAX PRECISION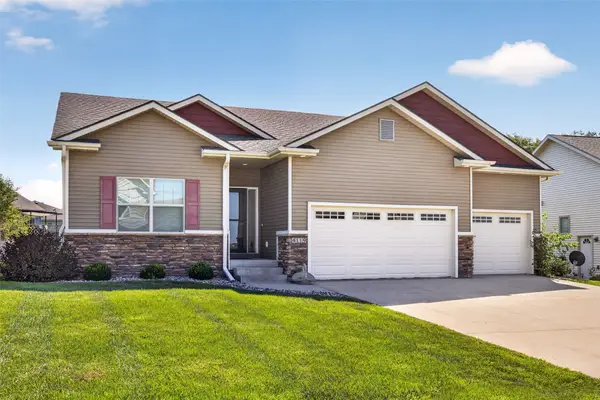 $350,000Pending3 beds 2 baths1,437 sq. ft.
4119 145th Street, Urbandale, IA 50323
MLS# 747686Listed by: RE/MAX PRECISION- New
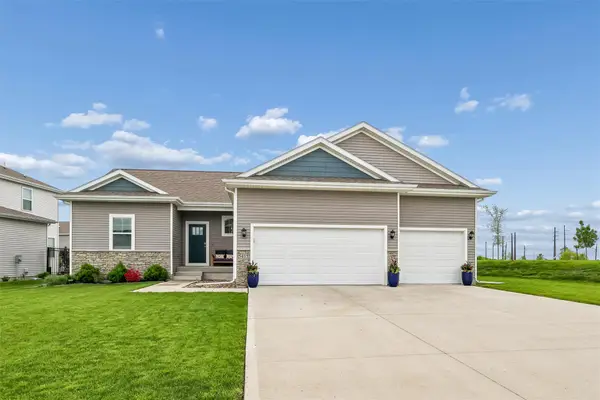 $429,900Active4 beds 4 baths1,659 sq. ft.
5415 145th Street, Urbandale, IA 50323
MLS# 747666Listed by: IOWA REALTY MILLS CROSSING - New
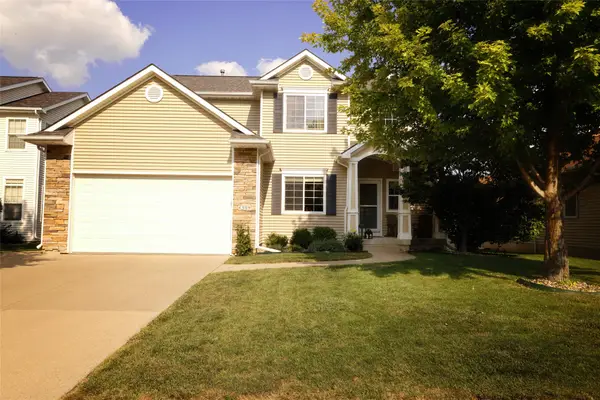
 $410,000Active3 beds 4 baths1,938 sq. ft.
4309 132nd Street, Urbandale, IA 50323
MLS# 747646Listed by: CENTURY 21 SIGNATURE - New
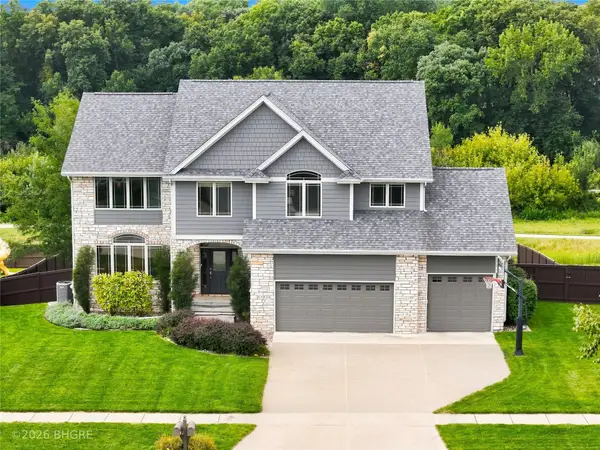 $674,999Active5 beds 5 baths2,748 sq. ft.
15814 Ridgemont Drive, Urbandale, IA 50323
MLS# 747599Listed by: BH&G REAL ESTATE INNOVATIONS - New
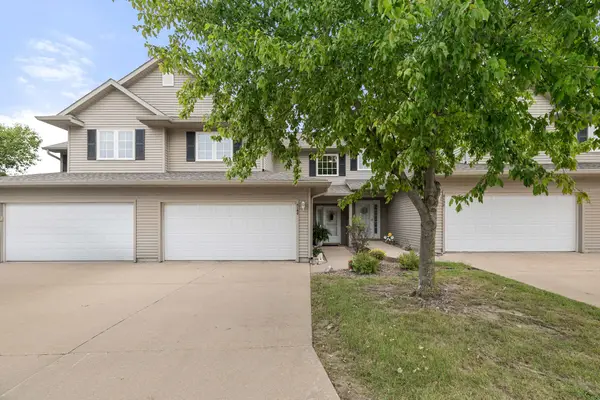 $225,000Active2 beds 3 baths1,366 sq. ft.
4160 100th Street #17, Urbandale, IA 50322
MLS# 747635Listed by: RE/MAX PRECISION


Protect your home and budget from life's surprises with an Assurant Home Warranty, backed by a partner that supports you through every step of homeownership. Explore Plans.
©2026 Century 21 Real Estate LLC. All rights reserved. CENTURY 21®, the CENTURY 21 Logo and C21® are service marks owned by Century 21 Real Estate LLC. Century 21 Real Estate LLC fully supports the principles of the Fair Housing Act and the Equal Opportunity Act. Each office is independently owned and operated. Listing information is deemed reliable but not guaranteed accurate.