
3521 133rd Way, Urbandale, IA 50323
Local realty services provided by:CENTURY 21 Signature Real Estate
3521 133rd Way,Urbandale, IA 50323
$1,025,000
- 5 Beds
- 5 Baths
- 3,513 sq. ft.
- Single family
- Pending
Listed by: a.j. anderson
Office: lpt realty, llc.
MLS#:741773
Source:IA_DMAAR
Price summary
- Price:$1,025,000
- Price per sq. ft.:$291.77
About this home
This exceptional Timberline residence is tucked away on a quiet cul-de-sac and offers over 4,400 square feet of thoughtfully designed living space. From the moment you enter, rich hardwood flooring, refined formal spaces, and abundant natural light create a warm yet sophisticated atmosphere.
Designed for both everyday living and effortless entertaining, the chef?s kitchen serves as the heart of the home with an oversized center island, dual ovens, generous prep space, and seamless gathering areas for family and guests alike. A private main-level office with custom built-ins provides the ideal work-from-home retreat.
Upstairs, the luxurious primary suite offers a spa-inspired escape featuring a tiled walk-in shower, jetted soaking tub, and expansive walk-in closet. Three additional bedrooms each enjoy either private or Jack-and-Jill bath access, offering comfort and privacy for family or guests.
The walkout lower level is perfectly suited for entertaining and relaxation, complete with a spacious family room, fireplace, custom built-ins, fifth bedroom, and additional bath. Step outside to your private outdoor retreat featuring direct access to the pool and outdoor living space?ideal for summer gatherings and quiet evenings alike.
With timeless design, quality craftsmanship, and exceptional living spaces throughout, this is a home that must be experienced in person to fully appreciate. Information obtained from seller and public records....
Contact an agent
Home facts
- Year built:2001
- Listing ID #:741773
- Added:60 day(s) ago
- Updated:July 28, 2026 at 07:43 AM
Rooms and interior
- Bedrooms:5
- Total bathrooms:5
- Full bathrooms:3
- Half bathrooms:1
- Flooring:Carpet, Hardwood, Tile
- Dining Description:Dining Area, Separate Formal Dining Room
- Kitchen Description:Dishwasher, Microwave, Refrigerator, Stove
- Basement:Yes
- Basement Description:Finished, Walk Out Access
- Living area:3,513 sq. ft.
Heating and cooling
- Cooling:Central Air
- Heating:Forced Air, Gas, Natural Gas
- Central air:Yes
Structure and exterior
- Roof:Asphalt, Shingle
- Year built:2001
- Building area:3,513 sq. ft.
- Lot area:0.69 Acres
- Architectural Style:Traditional, Two Story
- Construction Materials:Vinyl Siding
- Exterior Features:Deck, Fire Pit, Fully Fenced, Sprinkler Irrigation
- Foundation Description:Poured
- Levels:2 Story
Utilities
- Water:Public
- Sewer:Public Sewer
Finances and disclosures
- Price:$1,025,000
- Price per sq. ft.:$291.77
- Tax amount:$15,822 (2024)
Features and amenities
- Appliances:Dishwasher, Dryer, Microwave, Refrigerator, Stove, Washer
- Laundry features:Dryer, Main Level, Washer
- Amenities:Central Vacuum, Smoke Detectors, Wet Bar
- Pool features:In Ground
Parking
- Parking description:Attached, Garage
- Garage:Yes
- Garage spaces:4
New listings near 3521 133rd Way
- New
 $248,000Active3 beds 3 baths1,545 sq. ft.
5520 144th Street, Urbandale, IA 50323
MLS# 745876Listed by: HOMECOIN.COM - New
 $201,990Active3 beds 3 baths1,418 sq. ft.
15324 Coyote Drive, Urbandale, IA 50111
MLS# 746069Listed by: DRH REALTY OF IOWA, LLC - New
 $339,900Active4 beds 4 baths1,841 sq. ft.
5430 154 Court, Urbandale, IA 50323
MLS# 745766Listed by: RE/MAX REAL ESTATE CENTER - New
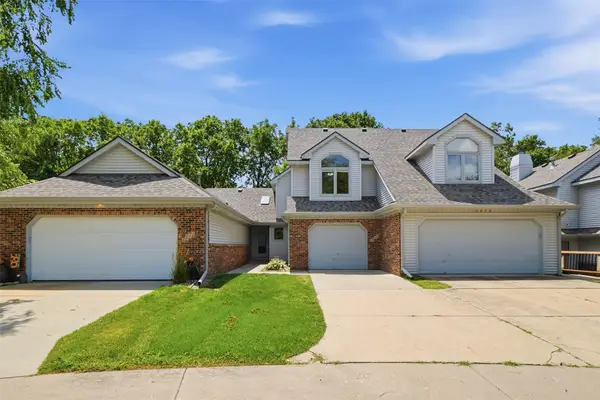 $196,900Active2 beds 2 baths1,383 sq. ft.
6846 Oakwood Drive, Urbandale, IA 50322
MLS# 745976Listed by: RE/MAX CONCEPTS 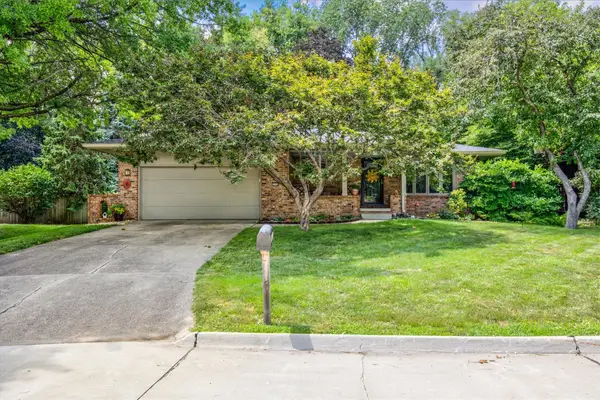 $350,000Pending3 beds 2 baths1,545 sq. ft.
3808 Melanie Circle, Urbandale, IA 50322
MLS# 745882Listed by: RE/MAX PRECISION- Open Tue, 4:30 to 6pmNew
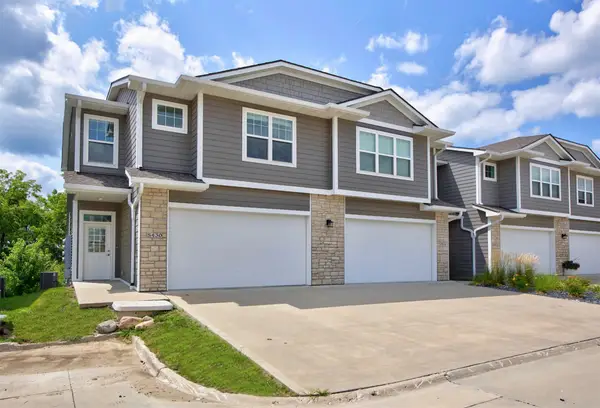 $339,900Active4 beds 4 baths1,841 sq. ft.
5430 154th Court, Urbandale, IA 50323
MLS# 745900Listed by: RE/MAX REAL ESTATE CENTER - New
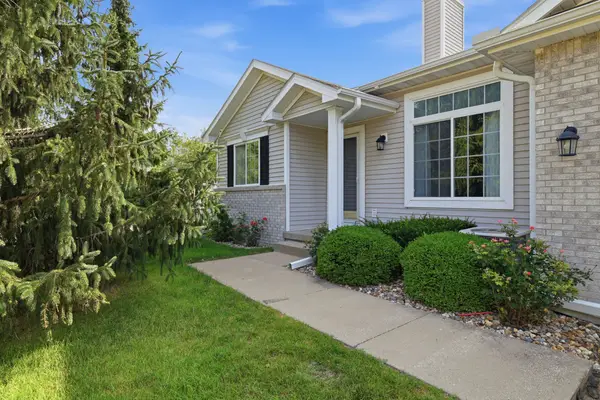 $360,000Active3 beds 3 baths1,454 sq. ft.
12527 Douglas Parkway, Urbandale, IA 50323
MLS# 745901Listed by: KELLER WILLIAMS REALTY GDM - New
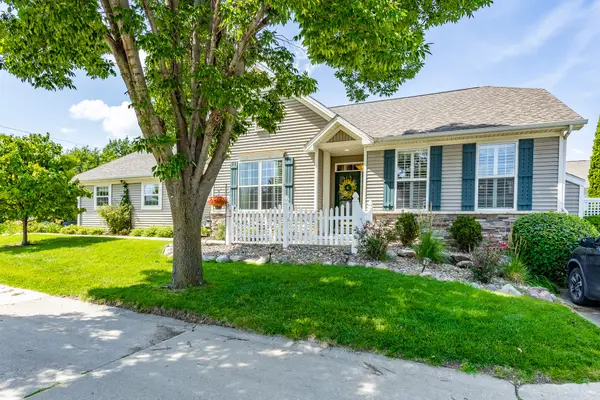 $360,000Active3 beds 3 baths1,665 sq. ft.
12719 Madison Avenue, Urbandale, IA 50323
MLS# 745921Listed by: RE/MAX CONCEPTS - New
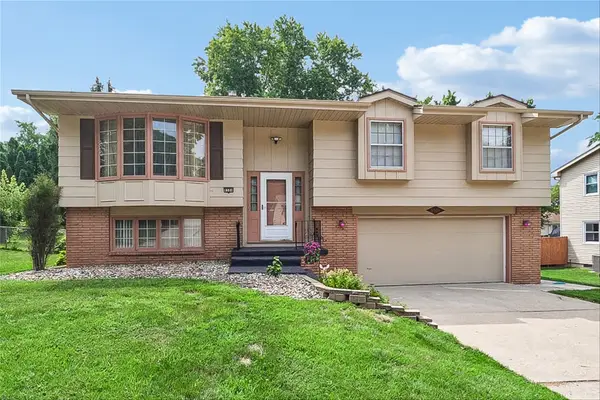 $319,999Active4 beds 3 baths1,322 sq. ft.
8504 Winston Avenue, Urbandale, IA 50322
MLS# 745923Listed by: IOWA REALTY MILLS CROSSING - New
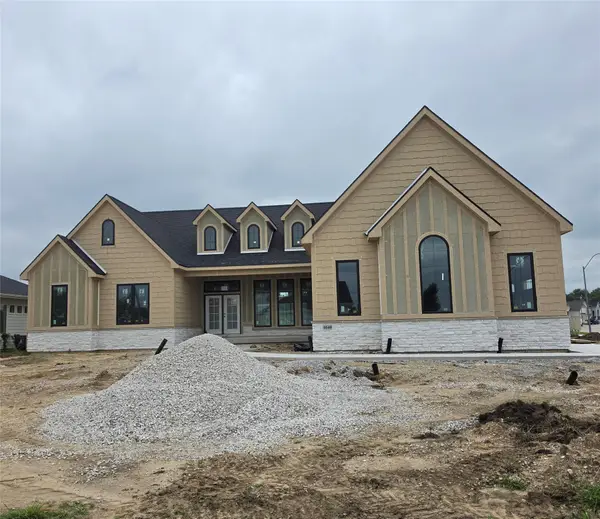 $945,000Active5 beds 4 baths2,177 sq. ft.
4640 161 Court, Urbandale, IA 50323
MLS# 745929Listed by: RE/MAX PRECISION


Protect your home and budget from life's surprises with an Assurant Home Warranty, backed by a partner that supports you through every step of homeownership. Explore Plans.
©2026 Century 21 Real Estate LLC. All rights reserved. CENTURY 21®, the CENTURY 21 Logo and C21® are service marks owned by Century 21 Real Estate LLC. Century 21 Real Estate LLC fully supports the principles of the Fair Housing Act and the Equal Opportunity Act. Each office is independently owned and operated. Listing information is deemed reliable but not guaranteed accurate.