
3920 79th Street, Urbandale, IA 50322
Local realty services provided by:CENTURY 21 Signature Real Estate
3920 79th Street,Urbandale, IA 50322
$350,000
- 4 Beds
- 3 Baths
- 1,824 sq. ft.
- Single family
- Active
Listed by: jenny farrell
Office: re/max concepts
MLS#:748616
Source:IA_DMAAR
Price summary
- Price:$350,000
- Price per sq. ft.:$191.89
About this home
Welcome to this beautifully updated Urbandale home! This is a great home for entertaining because there are so many living areas. For instance, on both sides of the main floor, there are 2 large living spaces separated by the hallway and stair case. There's a formal dining area, and eat-in kitchen, and also a huge 4 season room. The kitchen is updated with white cabinetry, quartz countertops, backsplash, updated fixtures, and stainless appliances. Wide Plank LVP flooring is neutral for easy decorating. Upstairs, there are 4 spacious bedrooms with big closets. Main bedroom has a convenient 1/2 bath, and another full bath complete that level. The basement has another big living area, as well as storage and laundry. The exterior of the home has a modern, fresh look. There's a partially fenced yard, big 2 car garage, and an established neighborhood near parks, grocery, and restaurants. Don't miss it!
Professional photos to follow
Contact an agent
Home facts
- Year built:1971
- Listing ID #:748616
- Added:47 day(s) ago
- Updated:October 21, 2026 at 03:49 PM
Rooms and interior
- Bedrooms:4
- Total bathrooms:3
- Full bathrooms:1
- Half bathrooms:2
- Flooring:Carpet
- Dining Description:Dining Area, Separate Formal Dining Room
- Kitchen Description:Dishwasher, Microwave, Refrigerator, Stove
- Basement:Yes
- Basement Description:Partial, Unfinished
- Living area:1,824 sq. ft.
Heating and cooling
- Cooling:Central Air
- Heating:Forced Air, Gas, Natural Gas
- Central air:Yes
Structure and exterior
- Roof:Asphalt, Shingle
- Year built:1971
- Building area:1,824 sq. ft.
- Lot area:0.22 Acres
- Architectural Style:Two Story
- Foundation Description:Block
- Levels:2 Story
Utilities
- Water:Public
- Sewer:Public Sewer
Finances and disclosures
- Price:$350,000
- Price per sq. ft.:$191.89
- Tax amount:$5,840
Features and amenities
- Appliances:Dishwasher, Microwave, Refrigerator, Stove
Parking
- Parking description:Detached, Garage, Two Car Garage
- Garage:Yes
- Garage spaces:2
New listings near 3920 79th Street
- New
 $285,000Active4 beds 2 baths1,085 sq. ft.
4020 79th Street, Urbandale, IA 50322
MLS# 751619Listed by: MY REAL ESTATE COMPANY - New
 $240,000Active3 beds 3 baths1,457 sq. ft.
8302 Wilden Drive, Urbandale, IA 50322
MLS# 751626Listed by: RE/MAX CONCEPTS - New
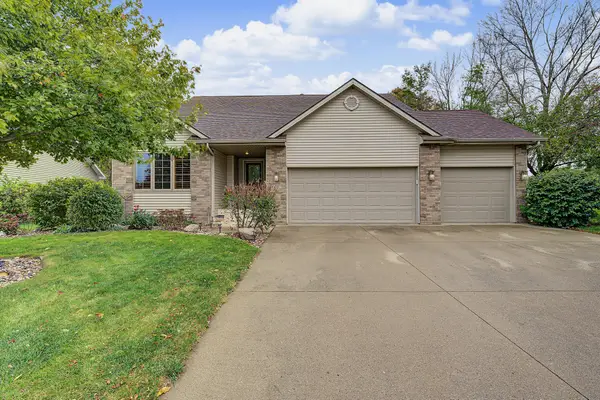 $430,000Active3 beds 3 baths1,503 sq. ft.
4601 154th Street, Urbandale, IA 50323
MLS# 751572Listed by: RE/MAX CONCEPTS - New
 $799,000Active5 beds 5 baths2,711 sq. ft.
5531 164th Street, Urbandale, IA 50323
MLS# 751576Listed by: RE/MAX PRECISION - Open Sun, 1 to 3pmNew
 $390,000Active4 beds 3 baths2,215 sq. ft.
7024 Holcomb Avenue, Urbandale, IA 50322
MLS# 751593Listed by: LPT REALTY, LLC - New
 $264,990Active3 beds 3 baths1,575 sq. ft.
14503 Springbrook Trail, Urbandale, IA 50111
MLS# 751519Listed by: RE/MAX PRECISION - New
 $229,900Active3 beds 3 baths1,349 sq. ft.
15442 Walnut Hills Drive, Urbandale, IA 50323
MLS# 751424Listed by: LPT REALTY, LLC  $384,900Active4 beds 3 baths1,815 sq. ft.
16310 Ironwood Lane, Urbandale, IA 50323
MLS# 741495Listed by: HUBBELL HOMES OF IOWA, LLC- Open Sat, 10am to 12pmNew
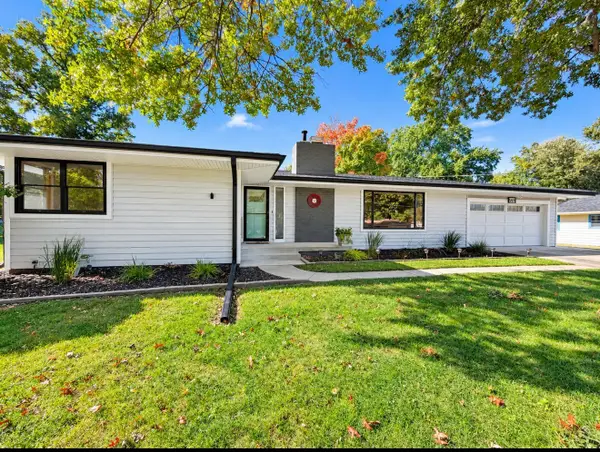 $345,000Active2 beds 2 baths1,206 sq. ft.
2720 Beverly Drive, Urbandale, IA 50322
MLS# 751476Listed by: THE AMERICAN REAL ESTATE CO. - Open Sun, 1 to 3pmNew
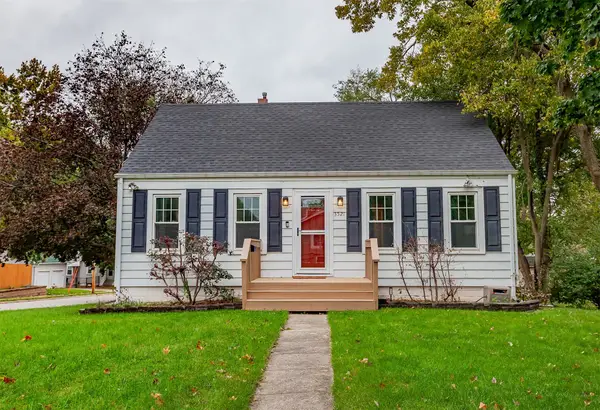 $250,000Active3 beds 1 baths1,231 sq. ft.
3521 68th Street, Urbandale, IA 50322
MLS# 751468Listed by: FATHOM REALTY


Protect your home and budget from life's surprises with an Assurant Home Warranty, backed by a partner that supports you through every step of homeownership. Explore Plans.
©2026 Century 21 Real Estate LLC. All rights reserved. CENTURY 21®, the CENTURY 21 Logo and C21® are service marks owned by Century 21 Real Estate LLC. Century 21 Real Estate LLC fully supports the principles of the Fair Housing Act and the Equal Opportunity Act. Each office is independently owned and operated. Listing information is deemed reliable but not guaranteed accurate.