
4120 100th Street #4, Urbandale, IA 50322
Local realty services provided by:CENTURY 21 Signature Real Estate
4120 100th Street #4,Urbandale, IA 50322
$143,000
- 2 Beds
- 2 Baths
- - sq. ft.
- Condominium
- Sold
Listed by: ingrid williams, jason henness
Office: re/max concepts
MLS#:748999
Source:IA_DMAAR
Sorry, we are unable to map this address
Price summary
- Price:$143,000
- Monthly HOA dues:$200
About this home
Welcome home to this FIRST FLOOR 2-bedroom, 2-bathroom condo located in a secured building. Offering 902 square feet of comfortable living space, this condo combines convenience, functionality, and low-maintenance living. The open and inviting layout provides plenty of space for everyday living and entertaining, while two bedrooms and two bathrooms offer flexibility for homeowners, guests, or a home office. The spacious kitchen comes fully equipped, with all appliances staying with the home, making move-in a breeze. Enjoy the added convenience of in-unit laundry, eliminating the hassle of shared laundry facilities. Step outside and relax on the covered patio, a great spot for morning coffee or unwinding at the end of the day. The 1-car detached garage is conveniently located near the sliding doors and provides secure parking and additional storage space. Located in the heart of Urbandale, you'll be close to shopping, dining, parks, schools, and major roadways, making everyday errands and commuting easy. Whether you're a first-time buyer, downsizing, or looking for a low-maintenance investment, this condo offers an excellent opportunity in a convenient location. Don't miss your chance to make this Urbandale condo your new home!...
Contact an agent
Home facts
- Year built:2003
- Listing ID #:748999
- Added:42 day(s) ago
- Updated:October 22, 2026 at 06:46 AM
Rooms and interior
- Bedrooms:2
- Total bathrooms:2
- Full bathrooms:1
- Flooring:Carpet
- Kitchen Description:Dishwasher, Microwave, Refrigerator, Stove
Heating and cooling
- Cooling:Central Air
- Heating:Forced Air, Gas, Natural Gas
- Central air:Yes
Structure and exterior
- Roof:Asphalt, Shingle
- Year built:2003
- Construction Materials:Vinyl Siding
- Exterior Features:Covered, Deck
- Foundation Description:Poured
Utilities
- Water:Public
- Sewer:Public Sewer
Finances and disclosures
- Price:$143,000
- Tax amount:$2,452
Features and amenities
- Appliances:Dishwasher, Dryer, Microwave, Refrigerator, Stove, Washer
- Laundry features:Dryer, Main Level, Washer
- Amenities:Window Treatments
Parking
- Parking description:Detached, Garage, One Car Garage
- Garage:Yes
- Garage spaces:1
New listings near 4120 100th Street #4
- New
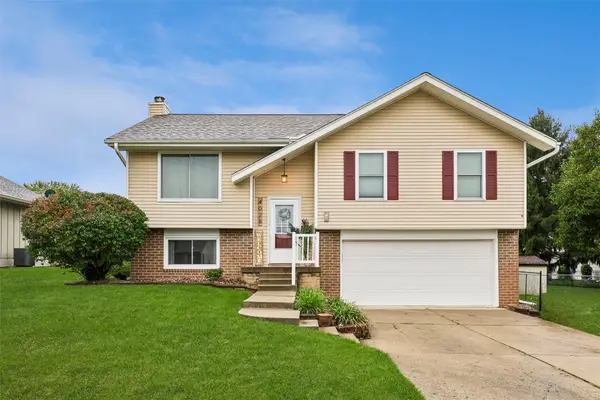 $299,000Active3 beds 2 baths1,033 sq. ft.
4028 79th Street, Urbandale, IA 50322
MLS# 751630Listed by: LPT REALTY, LLC - New
 $155,000Active2 beds 1 baths864 sq. ft.
10121 Sutton Drive #10, Urbandale, IA 50322
MLS# 751647Listed by: REAL BROKER, LLC - New
 $285,000Active4 beds 2 baths1,085 sq. ft.
4020 79th Street, Urbandale, IA 50322
MLS# 751619Listed by: MY REAL ESTATE COMPANY - New
 $240,000Active3 beds 3 baths1,457 sq. ft.
8302 Wilden Drive, Urbandale, IA 50322
MLS# 751626Listed by: RE/MAX CONCEPTS - Open Sun, 4 to 6pmNew
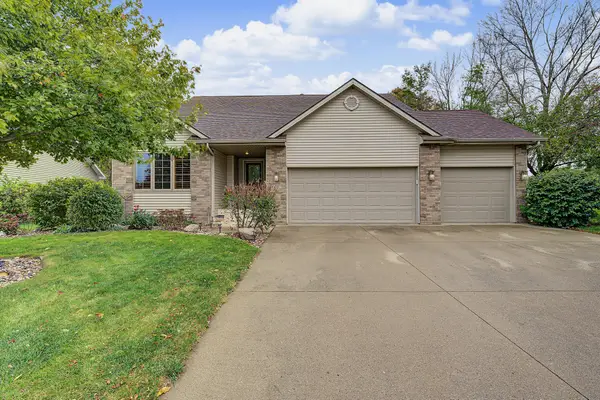 $430,000Active3 beds 3 baths1,503 sq. ft.
4601 154th Street, Urbandale, IA 50323
MLS# 751572Listed by: RE/MAX CONCEPTS - New
 $799,000Active5 beds 5 baths2,711 sq. ft.
5531 164th Street, Urbandale, IA 50323
MLS# 751576Listed by: RE/MAX PRECISION - Open Sun, 1 to 3pmNew
 $390,000Active4 beds 3 baths2,215 sq. ft.
7024 Holcomb Avenue, Urbandale, IA 50322
MLS# 751593Listed by: LPT REALTY, LLC - New
 $264,990Active3 beds 3 baths1,575 sq. ft.
14503 Springbrook Trail, Urbandale, IA 50111
MLS# 751519Listed by: RE/MAX PRECISION - New
 $229,900Active3 beds 3 baths1,349 sq. ft.
15442 Walnut Hills Drive, Urbandale, IA 50323
MLS# 751424Listed by: LPT REALTY, LLC  $384,900Active4 beds 3 baths1,815 sq. ft.
16310 Ironwood Lane, Urbandale, IA 50323
MLS# 741495Listed by: HUBBELL HOMES OF IOWA, LLC


Protect your home and budget from life's surprises with an Assurant Home Warranty, backed by a partner that supports you through every step of homeownership. Explore Plans.
©2026 Century 21 Real Estate LLC. All rights reserved. CENTURY 21®, the CENTURY 21 Logo and C21® are service marks owned by Century 21 Real Estate LLC. Century 21 Real Estate LLC fully supports the principles of the Fair Housing Act and the Equal Opportunity Act. Each office is independently owned and operated. Listing information is deemed reliable but not guaranteed accurate.