
4212 95th Circle, Urbandale, IA 50322
Local realty services provided by:CENTURY 21 Signature Real Estate
4212 95th Circle,Urbandale, IA 50322
$450,000
- 3 Beds
- 3 Baths
- 2,344 sq. ft.
- Single family
- Active
Upcoming open houses
- Sun, Jul 2610:00 am - 12:00 pm
Listed by: misty metschke, renee lynn klaus
Office: hunziker & assoc.-ames
MLS#:70000
Source:IA_CIBR
Price summary
- Price:$450,000
- Price per sq. ft.:$191.98
About this home
Nestled on a peaceful circle in one of Urbandale's most established neighborhoods, this stunning ranch is the kind of home that stops you the moment you walk through the door.
Quality craftsmanship is evident at every turn -- from the formal dining room with tray ceiling to the sunken living room that adds architectural warmth and drama. The eat-in kitchen features beamed ceilings, granite countertops, and stainless appliances. Three main-floor bedrooms include a generous primary suite, and a spacious hearth room just off the garage is the perfect gathering spot. Main-floor laundry and a guest half bath complete this thoughtfully designed floor plan.
Downstairs, nearly 1,034 finished square feet delivers a large family room with built-ins, plus dedicated office and craft spaces, a woodworking bench area, and abundant storage throughout.
Outside, an expansive deck, charming gazebo, shed, and lush .40-acre lot create a private backyard retreat made for entertaining and quiet evenings alike.
Nearly 4,000 sq ft of exceptional living -- all just minutes from everything Urbandale has to offer....
Contact an agent
Home facts
- Year built:1983
- Listing ID #:70000
- Added:56 day(s) ago
- Updated:July 24, 2026 at 06:38 PM
Rooms and interior
- Bedrooms:3
- Total bathrooms:3
- Full bathrooms:1
- Half bathrooms:1
- Rooms Total:19
- Flooring:Carpet, Hardwood, Tile
- Living area:2,344 sq. ft.
Heating and cooling
- Cooling:Central Air
- Heating:Natural Gas
- Central air:Yes
Structure and exterior
- Year built:1983
- Building area:2,344 sq. ft.
- Lot area:0.4 Acres
- Exterior Features:Wood Deck
- Foundation Description:Block
Utilities
- Water:Public
- Sewer:Public Sewer
Finances and disclosures
- Price:$450,000
- Price per sq. ft.:$191.98
Parking
- Garage spaces:2
New listings near 4212 95th Circle
- New
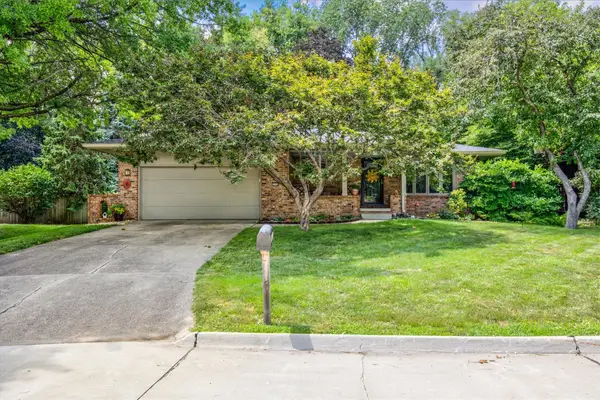 $350,000Active3 beds 2 baths1,545 sq. ft.
3808 Melanie Circle, Urbandale, IA 50322
MLS# 745882Listed by: RE/MAX PRECISION - New
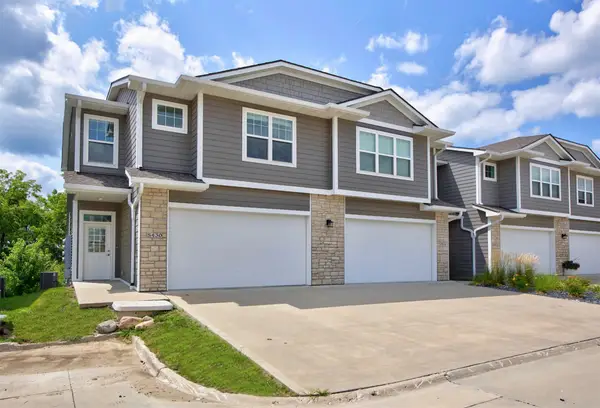 $339,900Active4 beds 4 baths1,841 sq. ft.
5430 154th Court, Urbandale, IA 50323
MLS# 745900Listed by: RE/MAX REAL ESTATE CENTER - New
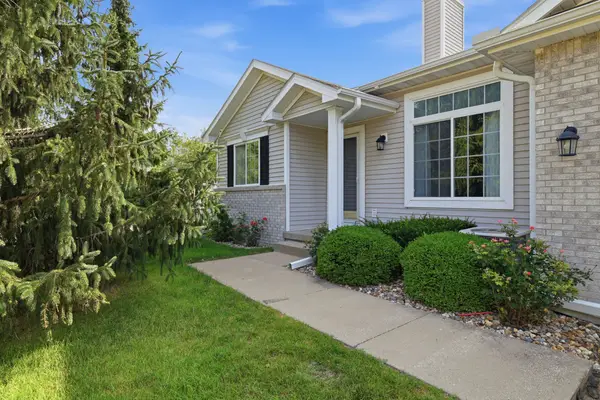 $360,000Active3 beds 3 baths1,454 sq. ft.
12527 Douglas Parkway, Urbandale, IA 50323
MLS# 745901Listed by: KELLER WILLIAMS REALTY GDM - New
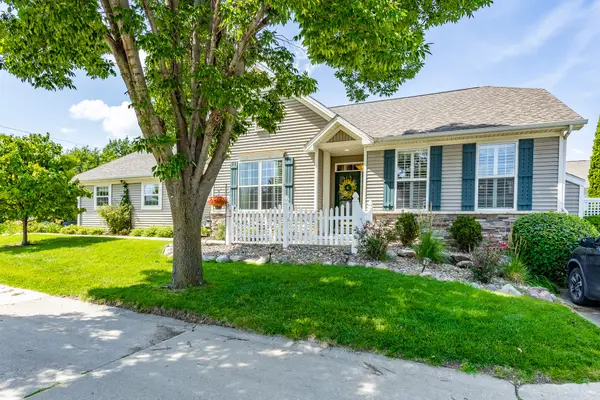 $360,000Active3 beds 3 baths1,665 sq. ft.
12719 Madison Avenue, Urbandale, IA 50323
MLS# 745921Listed by: RE/MAX CONCEPTS - New
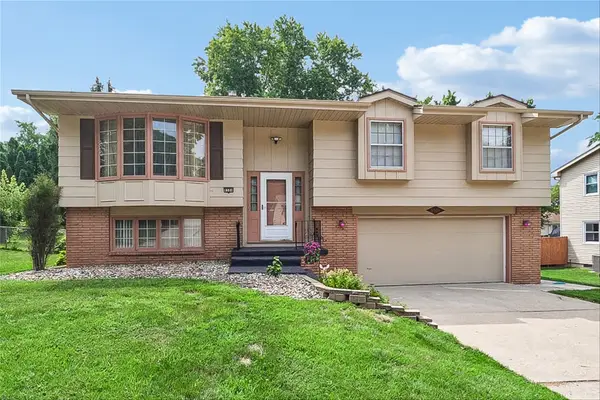 $319,999Active4 beds 3 baths1,322 sq. ft.
8504 Winston Avenue, Urbandale, IA 50322
MLS# 745923Listed by: IOWA REALTY MILLS CROSSING - New
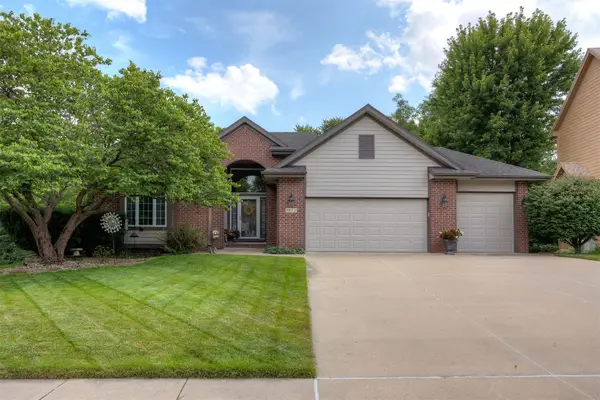 $609,990Active4 beds 3 baths1,844 sq. ft.
9812 Brookview Drive, Urbandale, IA 50322
MLS# 745931Listed by: RE/MAX PRECISION - New
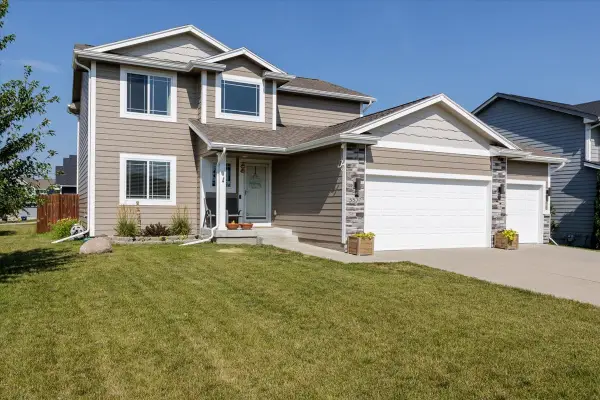 $429,500Active4 beds 3 baths1,750 sq. ft.
5530 148th Circle, Urbandale, IA 50323
MLS# 745933Listed by: RE/MAX CONCEPTS - New
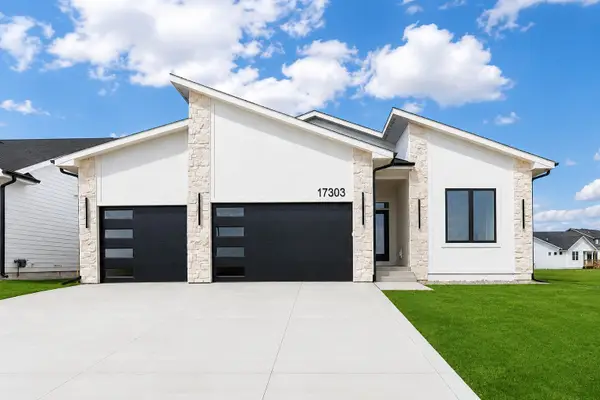 $644,900Active4 beds 3 baths1,716 sq. ft.
17303 Brookview Drive, Urbandale, IA 50263
MLS# 745941Listed by: RE/MAX CONCEPTS - New
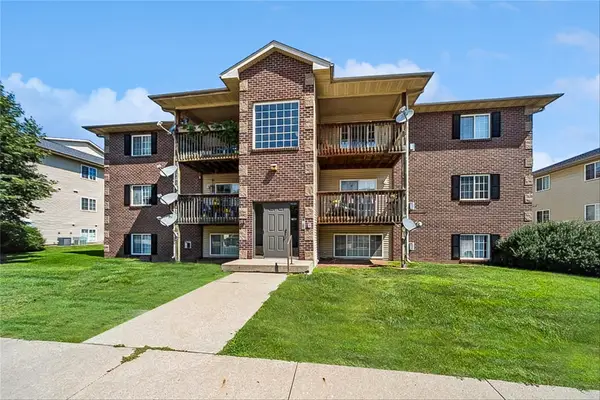 $156,000Active2 beds 2 baths902 sq. ft.
5916 Sutton Place #8, Urbandale, IA 50322
MLS# 745804Listed by: IOWA REALTY ANKENY - Open Sun, 1 to 3pmNew
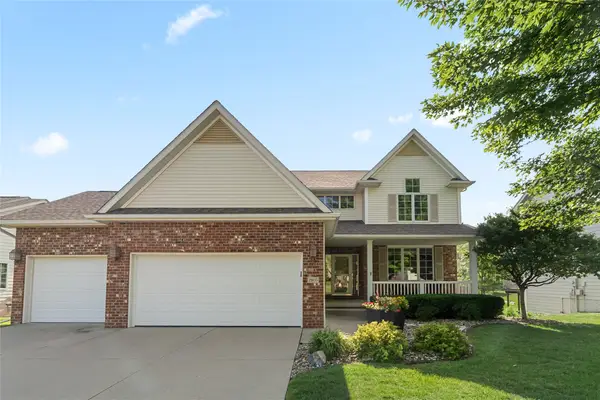 $495,000Active5 beds 4 baths2,311 sq. ft.
2805 149th Street, Urbandale, IA 50323
MLS# 745850Listed by: RE/MAX PRECISION


Protect your home and budget from life's surprises with an Assurant Home Warranty, backed by a partner that supports you through every step of homeownership. Explore Plans.
©2026 Century 21 Real Estate LLC. All rights reserved. CENTURY 21®, the CENTURY 21 Logo and C21® are service marks owned by Century 21 Real Estate LLC. Century 21 Real Estate LLC fully supports the principles of the Fair Housing Act and the Equal Opportunity Act. Each office is independently owned and operated. Listing information is deemed reliable but not guaranteed accurate.