
4303 161st Street, Urbandale, IA 50323
Local realty services provided by:CENTURY 21 Signature Real Estate
Listed by: wenyi ying
Office: iowa realty mills crossing
MLS#:745228
Source:IA_DMAAR
Price summary
- Price:$745,000
- Price per sq. ft.:$318.38
- Monthly HOA dues:$8.33
About this home
Featured in the 2004 HomeShow Expo and was a builder’s own home, this exceptional walkout ranch is a rare opportunity in sought-after Walnut Creek Hills. This home offers 4,480 sqft of finished living space showcasing outstanding craftsmanship and quality construction.
A grand foyer with a stunning wall fountain welcomes you into an elegant interior featuring maple cabinetry and trim, custom wrought iron railing, bamboo flooring, a spacious great room with custom built-ins, and a whole-house speaker system with Bluetooth. The chef's kitchen features a walk-in pantry, while the luxurious primary suite offers a spa-inspired bath with a double rainforest shower, private water closet with electric bidet. A spacious second bedroom with custom built-ins and access to the covered deck completes the main level. The walkout lower level features a large theater room, a full second kitchen with a custom bar, family room, two additional bedrooms, a full bath, and a flex room perfect for a home gym, playroom, hobby room, or additional storage.
Enjoy outdoor living from the covered deck or relax on the private covered patio, wired for a future hot tub. Additional highlights include a reverse osmosis system, smart home technology with irrigation and garage door controls, newer roof, newer HVAC, and new carpet on the main level. Ideally located just a 5-minute walk to Walnut Hills Elementary, and just minutes from parks, shopping, restaurants. This home is a truly must-see!...
Contact an agent
Home facts
- Year built:2004
- Listing ID #:745228
- Added:1 day(s) ago
- Updated:July 15, 2026 at 10:59 PM
Rooms and interior
- Bedrooms:4
- Total bathrooms:3
- Full bathrooms:2
- Flooring:Carpet, Hardwood, Tile
- Dining Description:Dining Area
- Kitchen Description:Dishwasher, Microwave, Refrigerator, Stove
- Basement:Yes
- Basement Description:Finished
- Living area:2,340 sq. ft.
Heating and cooling
- Cooling:Central Air
- Heating:Forced Air, Gas, Natural Gas
- Central air:Yes
Structure and exterior
- Roof:Asphalt, Shingle
- Year built:2004
- Building area:2,340 sq. ft.
- Lot area:0.29 Acres
- Lot Features:Rectangular Lot
- Architectural Style:Ranch
- Construction Materials:Stone
- Exterior Features:Covered, Deck, Patio, Sprinkler Irrigation
- Foundation Description:Block, Poured
Utilities
- Water:Public
- Sewer:Public Sewer
Finances and disclosures
- Price:$745,000
- Price per sq. ft.:$318.38
- Tax amount:$9,730
Features and amenities
- Appliances:Dishwasher, Dryer, Microwave, Refrigerator, Stove, Washer
- Laundry features:Dryer, Main Level, Washer
- Amenities:Central Vacuum, Security System, Smoke Detectors, Wet Bar, Window Treatments
- Smart home:Yes
Parking
- Parking description:Attached, Garage, Three Car Garage
- Garage:Yes
- Garage spaces:3
New listings near 4303 161st Street
- New
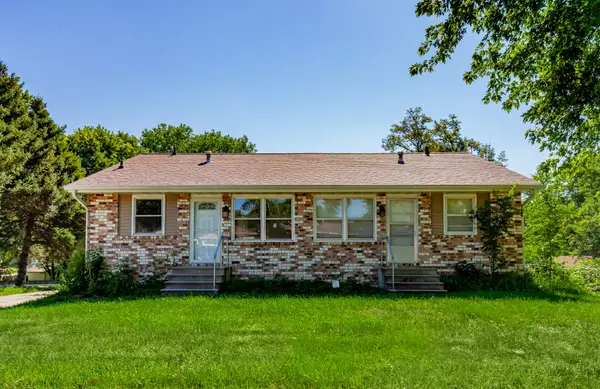 $279,900Active4 beds 2 baths1,408 sq. ft.
4001/4003 79th Street, Urbandale, IA 50322
MLS# 745187Listed by: RE/MAX PRECISION - New
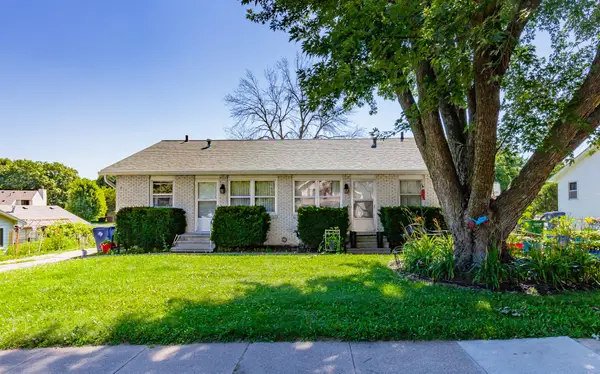 $279,900Active4 beds 2 baths1,408 sq. ft.
4025/4027 79th Street, Urbandale, IA 50322
MLS# 745193Listed by: RE/MAX PRECISION - New
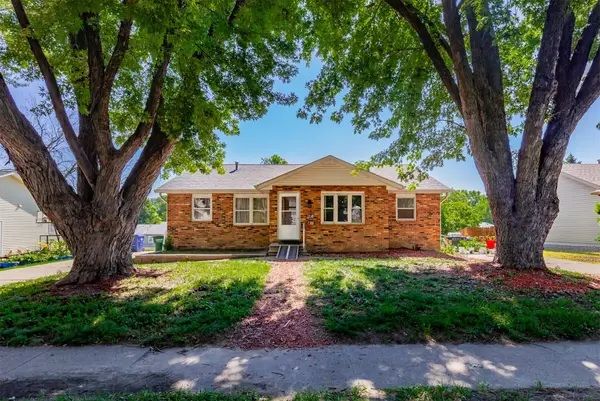 $279,900Active4 beds 2 baths1,493 sq. ft.
4021/4023 79th Street, Urbandale, IA 50322
MLS# 745200Listed by: RE/MAX PRECISION - New
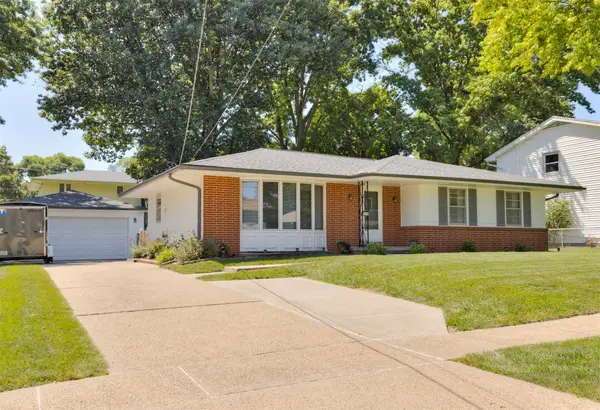 $320,000Active3 beds 3 baths1,412 sq. ft.
4116 74th Street, Urbandale, IA 50322
MLS# 745208Listed by: RE/MAX CONCEPTS - New
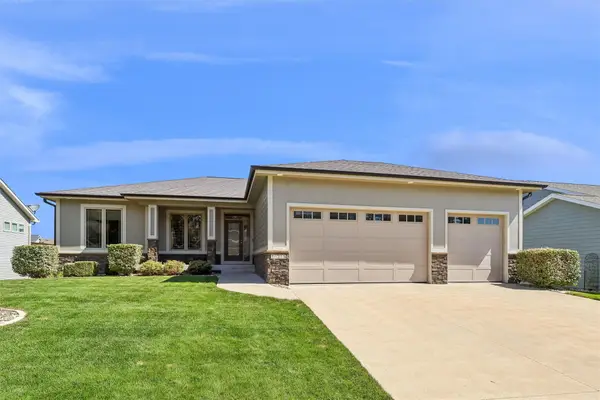 $550,000Active5 beds 4 baths1,699 sq. ft.
16215 Northpark Drive, Urbandale, IA 50323
MLS# 745126Listed by: RE/MAX PRECISION - New
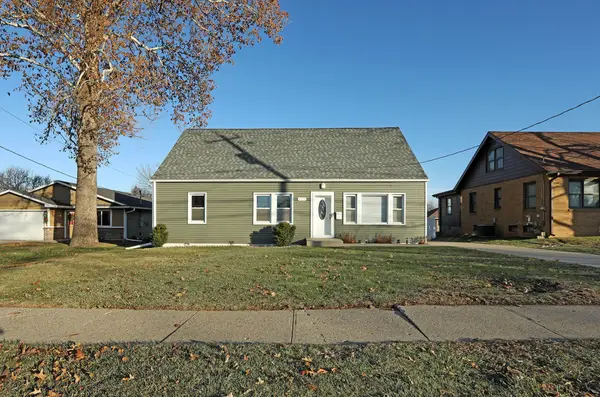 $346,900Active4 beds 3 baths2,682 sq. ft.
4119 70th Street, Urbandale, IA 50322
MLS# 745190Listed by: RE/MAX CONCEPTS - New
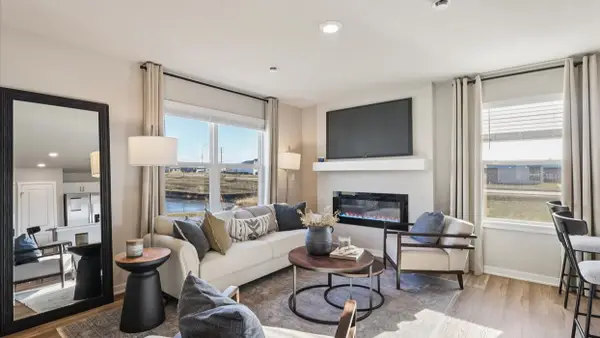 $209,990Active3 beds 3 baths1,418 sq. ft.
15326 Coyote Drive, Urbandale, IA 50111
MLS# 745150Listed by: DRH REALTY OF IOWA, LLC - New
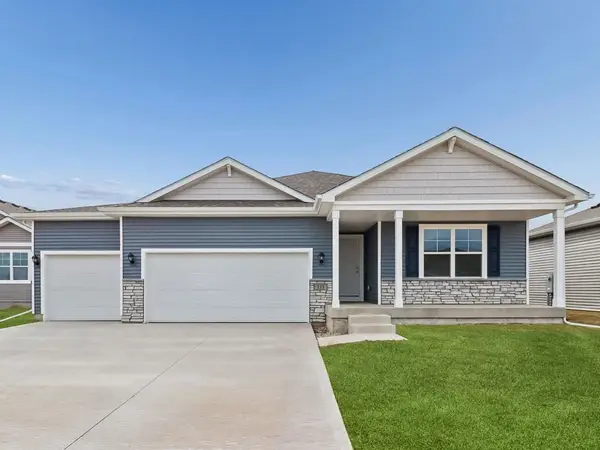 $429,990Active4 beds 3 baths1,635 sq. ft.
4732 173rd Street, Urbandale, IA 50322
MLS# 745151Listed by: DRH REALTY OF IOWA, LLC - New
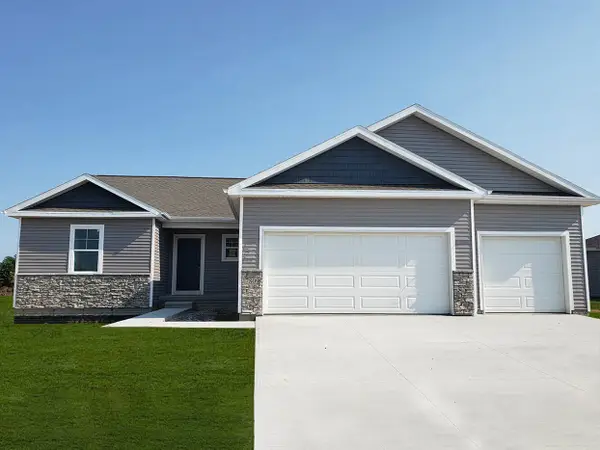 $424,990Active4 beds 4 baths1,659 sq. ft.
4738 173rd Street, Urbandale, IA 50322
MLS# 745152Listed by: DRH REALTY OF IOWA, LLC


Protect your home and budget from life's surprises with an Assurant Home Warranty, backed by a partner that supports you through every step of homeownership. Explore Plans.
©2026 Century 21 Real Estate LLC. All rights reserved. CENTURY 21®, the CENTURY 21 Logo and C21® are service marks owned by Century 21 Real Estate LLC. Century 21 Real Estate LLC fully supports the principles of the Fair Housing Act and the Equal Opportunity Act. Each office is independently owned and operated. Listing information is deemed reliable but not guaranteed accurate.