4515 79th Street, Urbandale, IA 50322
Local realty services provided by:CENTURY 21 Signature Real Estate
4515 79th Street,Urbandale, IA 50322
$305,000
- 3 Beds
- 3 Baths
- 1,194 sq. ft.
- Condominium
- Active
Upcoming open houses
- Sun, Nov 2202:00 pm - 04:00 pm
Listed by: brandon joshua
Office: epique realty
MLS#:752993
Source:IA_DMAAR
Price summary
- Price:$305,000
- Price per sq. ft.:$255.44
- Monthly HOA dues:$275
About this home
If you’re looking for the finer things in a property, then take a step into this beautifully maintained ranch, move-in-ready townhome! When you enter into the abode, you’re met with copious amounts of natural sunlight that give way to an open concept. There is a modest size, expansive kitchen with plenty of storage space and room for your next cooking or baking adventure. The dwelling comes with tons of finished square footage on both levels and accommodates its occupants with two entertainment areas. The home provides it’s residents with the ease and convenience of main-level laundry. Home comes with freshly installed LVP flooring on the main level and carpet throughout the lower level. This property provides a degree of separation and a sense of privacy. There are loads of extras that come with this home, such as the reverse osmosis water purification system, water softener, central vacuum, new radon mitigation system, and KitchenAid appliances. The home sits nestled in a quaint, 55+ community, just minutes from top-tier restaurants, interstate transit, schools, and shopping centers. Schedule a tour with your favorite agent and come experience what the heart of Urbandale has to offer!...
Contact an agent
Home facts
- Year built:2004
- Listing ID #:752993
- Added:1 day(s) ago
- Updated:November 20, 2026 at 04:36 PM
Rooms and interior
- Bedrooms:3
- Total bathrooms:3
- Full bathrooms:3
- Flooring:Carpet, Tile
- Dining Description:Dining Area
- Kitchen Description:Dishwasher, Microwave, Refrigerator, Stove
- Basement:Yes
- Basement Description:Finished
- Living area:1,194 sq. ft.
Heating and cooling
- Cooling:Central Air
- Heating:Forced Air, Gas, Natural Gas
- Central air:Yes
Structure and exterior
- Roof:Asphalt, Shingle
- Year built:2004
- Building area:1,194 sq. ft.
- Lot area:0.16 Acres
- Construction Materials:Vinyl Siding
- Exterior Features:Open, Patio
- Foundation Description:Poured
Utilities
- Water:Public
- Sewer:Public Sewer
Finances and disclosures
- Price:$305,000
- Price per sq. ft.:$255.44
- Tax amount:$4,044
Features and amenities
- Appliances:Dishwasher, Dryer, Microwave, Refrigerator, Stove, Washer
- Laundry features:Dryer, Main Level, Washer
- Amenities:Central Vacuum, Smoke Detectors
Parking
- Parking description:Attached, Garage, Two Car Garage
- Garage:Yes
- Garage spaces:2
New listings near 4515 79th Street
- Open Sun, 12 to 1:30pmNew
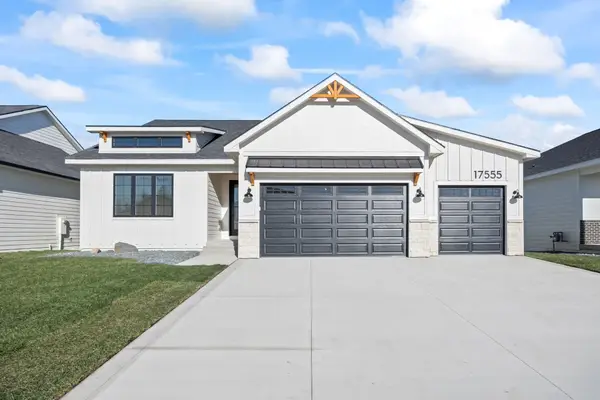 $644,900Active4 beds 4 baths1,702 sq. ft.
17555 Brookview Drive, Urbandale, IA 50263
MLS# 753218Listed by: KELLER WILLIAMS ANKENY METRO - Open Sun, 1:30 to 3pmNew
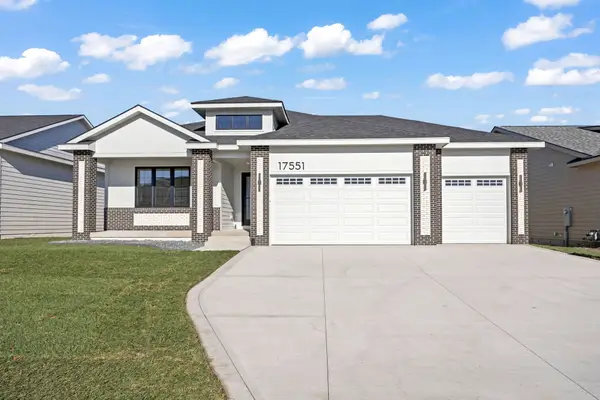 $635,000Active4 beds 4 baths1,743 sq. ft.
17551 Brookview Drive, Urbandale, IA 50263
MLS# 753232Listed by: KELLER WILLIAMS ANKENY METRO - New
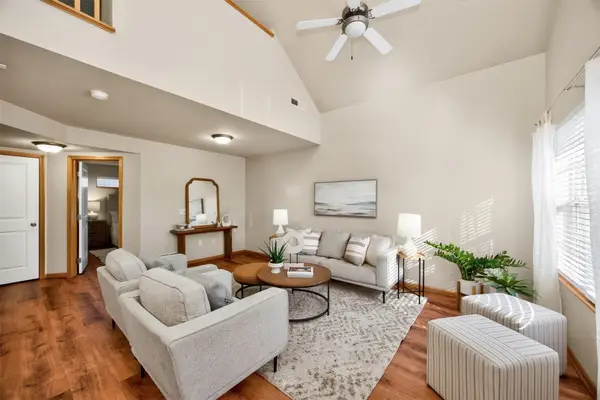 $238,000Active3 beds 3 baths1,471 sq. ft.
15321 Townsend Avenue, Urbandale, IA 50323
MLS# 753171Listed by: WEICHERT, REALTORS - THE 515 AGENCY - New
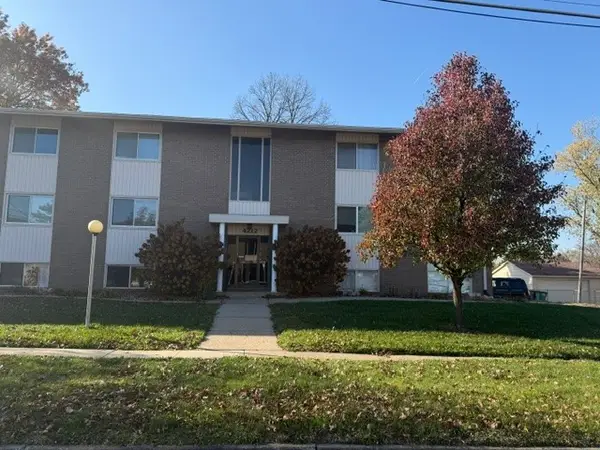
 $70,000Active2 beds 2 baths960 sq. ft.
4212 62nd Street #1, Urbandale, IA 50322
MLS# 753160Listed by: CENTURY 21 SIGNATURE - Open Sun, 1 to 3pmNew
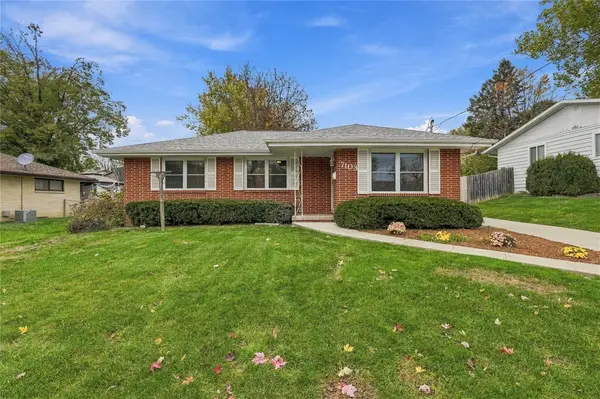 $280,000Active3 beds 2 baths1,040 sq. ft.
7103 Maple Drive, Urbandale, IA 50322
MLS# 753129Listed by: RE/MAX CONCEPTS - New
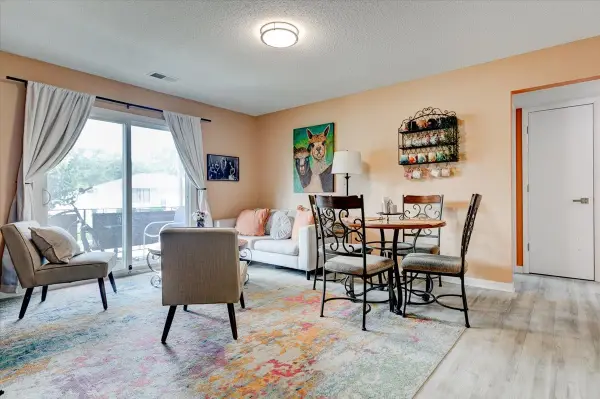 $105,000Active2 beds 2 baths896 sq. ft.
4209 65th Street #3, Urbandale, IA 50322
MLS# 753148Listed by: KELLER WILLIAMS REALTY GDM - Open Sun, 1 to 3pmNew
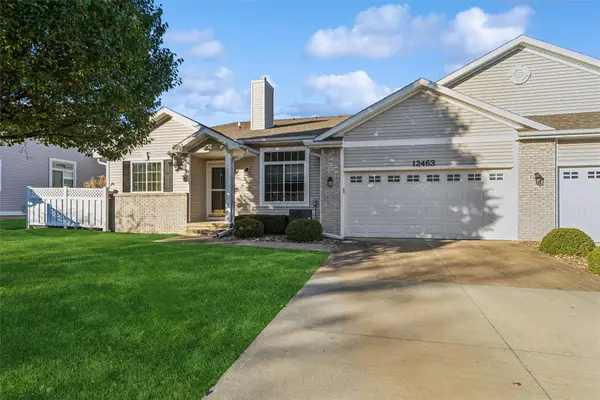 $300,000Active3 beds 3 baths1,454 sq. ft.
12463 Douglas Parkway, Urbandale, IA 50323
MLS# 753109Listed by: IOWA REALTY MILLS CROSSING 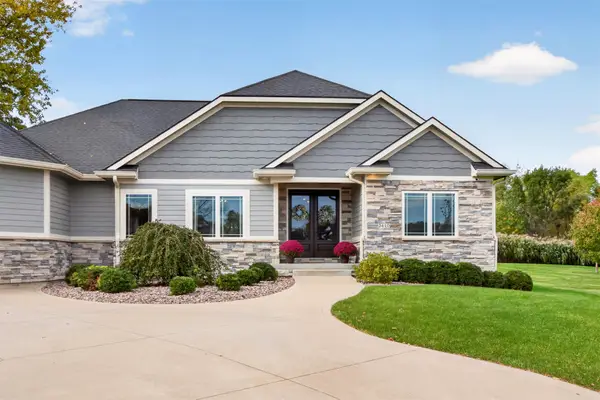 $989,000Pending6 beds 5 baths2,611 sq. ft.
3410 142nd Street, Urbandale, IA 50323
MLS# 753061Listed by: CENTURY 21 SIGNATURE- New
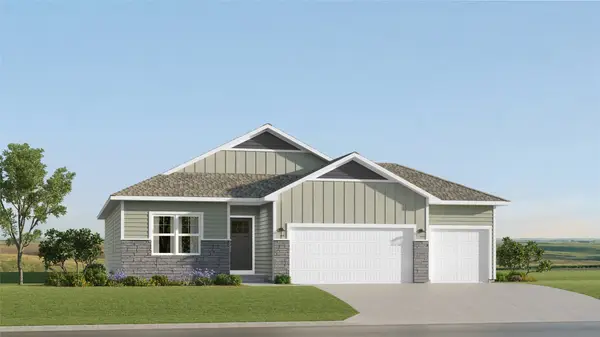 $439,990Active4 beds 3 baths1,579 sq. ft.
17318 Brookview Drive, Urbandale, IA 50263
MLS# 753028Listed by: LENNAR REALTY OF IOWA


Protect your home and budget from life's surprises with an Assurant Home Warranty, backed by a partner that supports you through every step of homeownership. Explore Plans.
©2026 Century 21 Real Estate LLC. All rights reserved. CENTURY 21®, the CENTURY 21 Logo and C21® are service marks owned by Century 21 Real Estate LLC. Century 21 Real Estate LLC fully supports the principles of the Fair Housing Act and the Equal Opportunity Act. Each office is independently owned and operated. Listing information is deemed reliable but not guaranteed accurate.