
4520 78th Street, Urbandale, IA 50322
Local realty services provided by:CENTURY 21 Signature Real Estate
4520 78th Street,Urbandale, IA 50322
$310,000
- 3 Beds
- 3 Baths
- - sq. ft.
- Single family
- Sold
Listed by: kim polder white
Office: re/max concepts
MLS#:748327
Source:IA_DMAAR
Sorry, we are unable to map this address
Price summary
- Price:$310,000
About this home
Garden lover's dream! Beautifully landscaped front & backyards create a garden oasis surrounding this beautifully updated & meticulously maintained 3-bedroom 2½-bath home. Great home for entertaining! Enjoy the outdoors from the deck or round paver patio surrounded by mature landscaping & trees or just relax in the fenced backyard. This is a home where the outdoor spaces are truly an extension of the indoor living spaces. Inside the updates continue w/an open kitchen featuring upgraded cabinetry & solid surface countertops a spacious dining area & comfortable living room. Vinyl windows throughout. The primary bedroom offers a private ¾ bath w/ a full hall bath serving the additional bedrooms. The finished lower level w/ daylight windows ½ bath, fireplace & dry bar provides great additional living space for entertaining, relaxing or game night. Dry bar & stools are negotiable. The attached 2-car garage is exceptionally well organized w/ epoxy floors, abundant cabinet storage & a slatwall storage system. Adirondack patio set is also negotiable. Convenient Urbandale location close to shopping, restaurants, coffee, parks, schools, medical facilities, interstate access & trails. Quick drive to Saylorville Lake, downtown Des Moines & Jordan Creek. Beautifully updated, exceptionally well maintained and surrounded by gardens-this is one you'll want to see!...
Contact an agent
Home facts
- Year built:1979
- Listing ID #:748327
- Added:52 day(s) ago
- Updated:October 23, 2026 at 04:56 PM
Rooms and interior
- Bedrooms:3
- Total bathrooms:3
- Full bathrooms:1
- Half bathrooms:1
- Flooring:Carpet
- Dining Description:Dining Area
- Kitchen Description:Dishwasher, Microwave, Refrigerator, Stove
- Basement:Yes
- Basement Description:Daylight, Finished
Heating and cooling
- Cooling:Central Air
- Heating:Forced Air, Gas, Natural Gas
- Central air:Yes
Structure and exterior
- Roof:Asphalt, Shingle
- Year built:1979
- Lot Features:Rectangular Lot
- Architectural Style:Split Foyer
- Construction Materials:Wood Siding
- Exterior Features:Deck, Open, Patio
- Foundation Description:Poured
- Levels:Multi/Split
Utilities
- Water:Public
- Sewer:Public Sewer
Finances and disclosures
- Price:$310,000
- Tax amount:$4,628
Features and amenities
- Appliances:Dishwasher, Dryer, Microwave, Refrigerator, Stove, Washer
- Laundry features:Dryer, Washer
- Amenities:Smoke Detectors, Window Treatments
Parking
- Parking description:Attached, Garage, Two Car Garage
- Garage:Yes
- Garage spaces:2
New listings near 4520 78th Street
- New
 $225,000Active3 beds 1 baths922 sq. ft.
3515 64th Street, Urbandale, IA 50322
MLS# 751823Listed by: VIA GROUP, REALTORS - New
 $375,000Active3 beds 2 baths1,270 sq. ft.
7053 Hickory Lane, Urbandale, IA 50322
MLS# 751783Listed by: RE/MAX PRECISION - New
 $234,000Active3 beds 1 baths1,044 sq. ft.
3203 Elm Drive, Urbandale, IA 50322
MLS# 751792Listed by: RE/MAX CONCEPTS - New
 $625,000Active5 beds 3 baths1,780 sq. ft.
14510 Catalpa Drive, Urbandale, IA 50323
MLS# 751761Listed by: RE/MAX PRECISION - Open Sun, 1 to 3pmNew
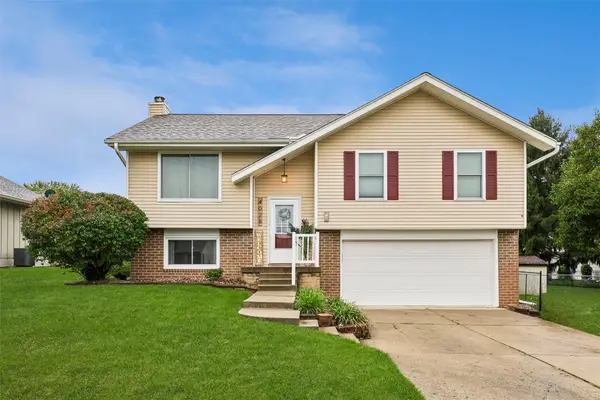 $299,000Active3 beds 2 baths1,033 sq. ft.
4028 79th Street, Urbandale, IA 50322
MLS# 751630Listed by: LPT REALTY, LLC - New
 $155,000Active2 beds 1 baths864 sq. ft.
10121 Sutton Drive #10, Urbandale, IA 50322
MLS# 751647Listed by: REAL BROKER, LLC - New
 $285,000Active4 beds 2 baths1,085 sq. ft.
4020 79th Street, Urbandale, IA 50322
MLS# 751619Listed by: MY REAL ESTATE COMPANY - New
 $240,000Active3 beds 3 baths1,457 sq. ft.
8302 Wilden Drive, Urbandale, IA 50322
MLS# 751626Listed by: RE/MAX CONCEPTS - Open Sun, 4 to 6pmNew
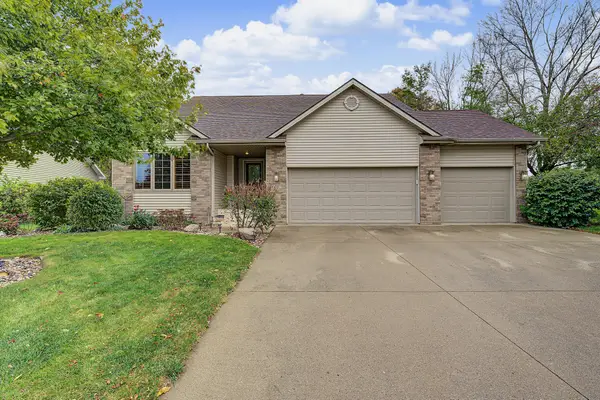 $430,000Active3 beds 3 baths1,503 sq. ft.
4601 154th Street, Urbandale, IA 50323
MLS# 751572Listed by: RE/MAX CONCEPTS - New
 $799,000Active5 beds 5 baths2,711 sq. ft.
5531 164th Street, Urbandale, IA 50323
MLS# 751576Listed by: RE/MAX PRECISION


Protect your home and budget from life's surprises with an Assurant Home Warranty, backed by a partner that supports you through every step of homeownership. Explore Plans.
©2026 Century 21 Real Estate LLC. All rights reserved. CENTURY 21®, the CENTURY 21 Logo and C21® are service marks owned by Century 21 Real Estate LLC. Century 21 Real Estate LLC fully supports the principles of the Fair Housing Act and the Equal Opportunity Act. Each office is independently owned and operated. Listing information is deemed reliable but not guaranteed accurate.