
4605 70th Place, Urbandale, IA 50322
Local realty services provided by:CENTURY 21 Signature Real Estate
4605 70th Place,Urbandale, IA 50322
$325,000
- 3 Beds
- 3 Baths
- 1,492 sq. ft.
- Single family
- Pending
Listed by: valerie kenworthy
Office: lpt realty, llc.
MLS#:741558
Source:IA_DMAAR
Price summary
- Price:$325,000
- Price per sq. ft.:$217.83
About this home
Immaculately maintained & beautifully updated , this stunning split level home offers the perfect blend of modern upgrades & unbeatable outdoor living. Nestled w/in the highly desirable Johnston School District, this home is completely move-in ready with all the major updates already done for you! Roof (2020), Deck (2018 & freshly stained), and Siding & Windows (2016). Step inside to find fresh paint thru your main living spaces & bedrooms, complemented by new dual flush, comfort height toilets & newly installed ceiling fans. Your lovely, expansive living space features a large family room w/new carpet, a versatile bonus room & finished lower level. Retreat to the Primary Suite, complete w/a walk-in closet & beautifully updated bath featuring new tile & stylish new vanity. Peace of mind comes w/a new sump pump & radon system. The heart of the home opens up to the gorgeous private backyard. With a dedicated firepit area, newly planted trees and plenty of space for a swing set, this outdoor sanctuary is perfect for entertaining or quiet evenings!...
Contact an agent
Home facts
- Year built:1990
- Listing ID #:741558
- Added:58 day(s) ago
- Updated:July 26, 2026 at 08:30 AM
Rooms and interior
- Bedrooms:3
- Total bathrooms:3
- Full bathrooms:2
- Half bathrooms:1
- Flooring:Carpet, Tile
- Kitchen Description:Dishwasher, Microwave, Refrigerator, Stove
- Basement:Yes
- Basement Description:Finished
- Living area:1,492 sq. ft.
Heating and cooling
- Cooling:Central Air
- Heating:Forced Air, Gas, Natural Gas
- Central air:Yes
Structure and exterior
- Roof:Asphalt, Shingle
- Year built:1990
- Building area:1,492 sq. ft.
- Lot area:0.24 Acres
- Architectural Style:Split Level
- Construction Materials:Vinyl Siding
- Exterior Features:Deck
- Foundation Description:Poured
- Levels:Multi/Split
Utilities
- Water:Public
- Sewer:Public Sewer
Finances and disclosures
- Price:$325,000
- Price per sq. ft.:$217.83
- Tax amount:$4,668
Features and amenities
- Appliances:Dishwasher, Microwave, Refrigerator, Stove
- Amenities:Smoke Detectors, Storage
Parking
- Parking description:Detached, Garage, Two Car Garage
- Garage:Yes
- Garage spaces:2
New listings near 4605 70th Place
- New
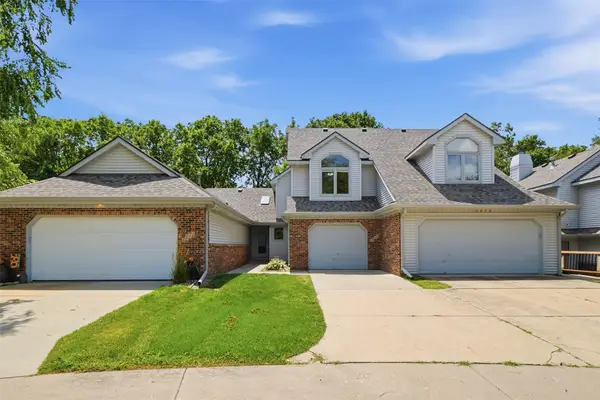 $196,900Active2 beds 2 baths1,383 sq. ft.
6846 Oakwood Drive, Urbandale, IA 50322
MLS# 745976Listed by: RE/MAX CONCEPTS - New
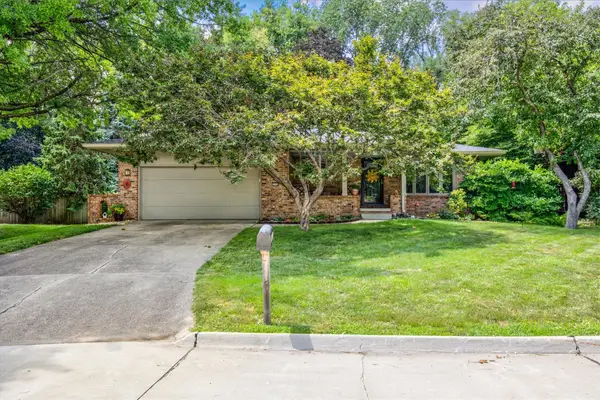 $350,000Active3 beds 2 baths1,545 sq. ft.
3808 Melanie Circle, Urbandale, IA 50322
MLS# 745882Listed by: RE/MAX PRECISION - New
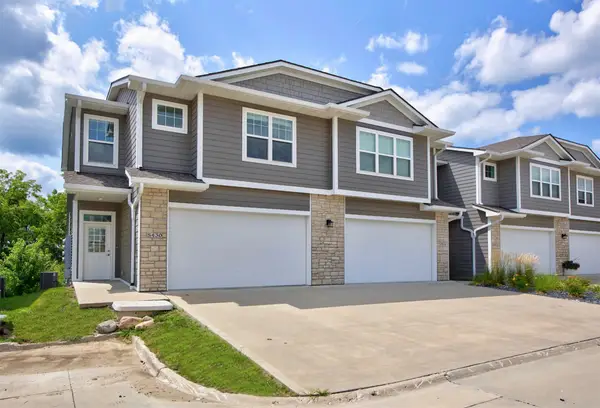 $339,900Active4 beds 4 baths1,841 sq. ft.
5430 154th Court, Urbandale, IA 50323
MLS# 745900Listed by: RE/MAX REAL ESTATE CENTER - Open Sun, 5 to 7pmNew
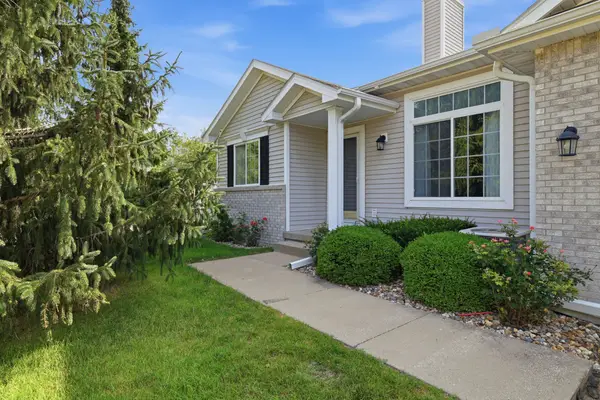 $360,000Active3 beds 3 baths1,454 sq. ft.
12527 Douglas Parkway, Urbandale, IA 50323
MLS# 745901Listed by: KELLER WILLIAMS REALTY GDM - New
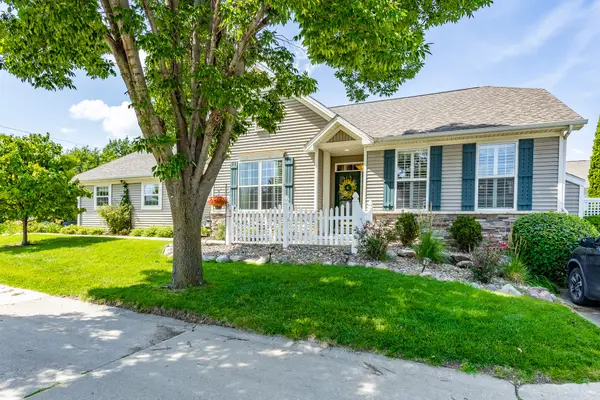 $360,000Active3 beds 3 baths1,665 sq. ft.
12719 Madison Avenue, Urbandale, IA 50323
MLS# 745921Listed by: RE/MAX CONCEPTS - New
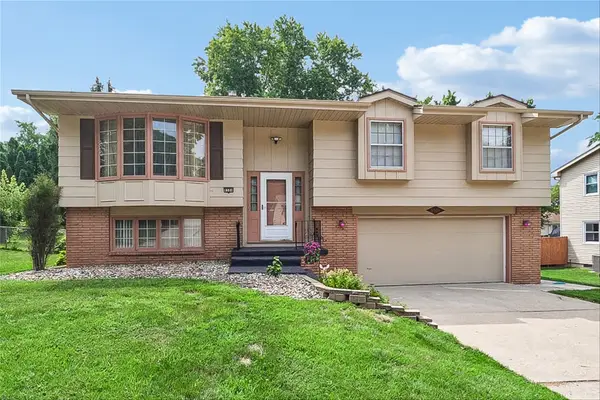 $319,999Active4 beds 3 baths1,322 sq. ft.
8504 Winston Avenue, Urbandale, IA 50322
MLS# 745923Listed by: IOWA REALTY MILLS CROSSING - New
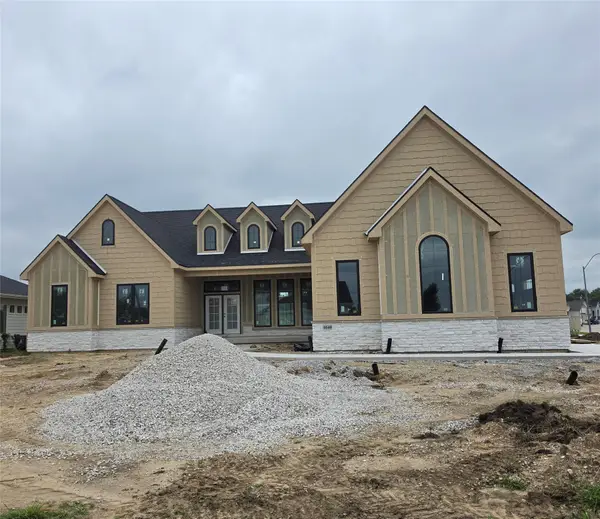 $945,000Active5 beds 4 baths2,177 sq. ft.
4640 161 Court, Urbandale, IA 50323
MLS# 745929Listed by: RE/MAX PRECISION - New
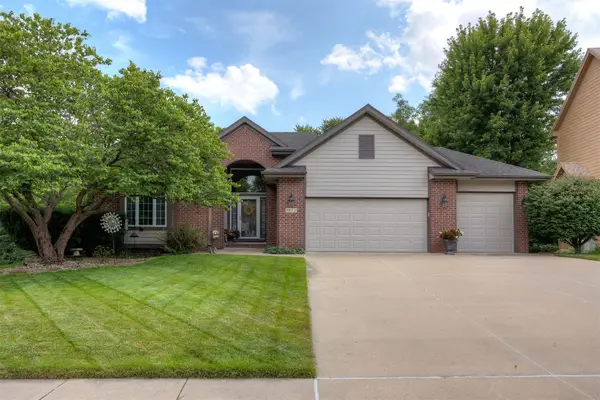 $609,990Active4 beds 3 baths1,844 sq. ft.
9812 Brookview Drive, Urbandale, IA 50322
MLS# 745931Listed by: RE/MAX PRECISION - New
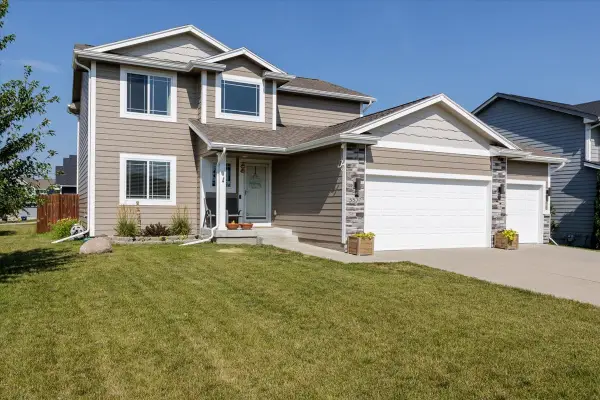 $429,500Active4 beds 3 baths1,750 sq. ft.
5530 148th Circle, Urbandale, IA 50323
MLS# 745933Listed by: RE/MAX CONCEPTS - New
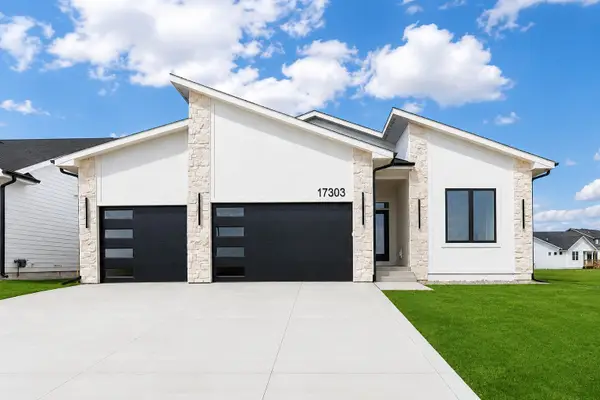 $644,900Active4 beds 3 baths1,716 sq. ft.
17303 Brookview Drive, Urbandale, IA 50263
MLS# 745941Listed by: RE/MAX CONCEPTS


Protect your home and budget from life's surprises with an Assurant Home Warranty, backed by a partner that supports you through every step of homeownership. Explore Plans.
©2026 Century 21 Real Estate LLC. All rights reserved. CENTURY 21®, the CENTURY 21 Logo and C21® are service marks owned by Century 21 Real Estate LLC. Century 21 Real Estate LLC fully supports the principles of the Fair Housing Act and the Equal Opportunity Act. Each office is independently owned and operated. Listing information is deemed reliable but not guaranteed accurate.