
4710 178th Street, Urbandale, IA 50323
Local realty services provided by:CENTURY 21 Signature Real Estate
Upcoming open houses
- Sun, Oct 1101:00 pm - 04:00 pm
Listed by: amanda mickelsen
Office: keller williams realty gdm
MLS#:735254
Source:IA_DMAAR
Price summary
- Price:$499,900
- Price per sq. ft.:$330.18
- Monthly HOA dues:$29.17
About this home
From quiet mornings to evenings spent entertaining, this home was designed to make everyday moments feel special. Welcome home to Biltmore West and the Arlington Heights plan by KRM. This 4-bedroom, 3-bath home offers functional living with 1,514sqft on the main level. The kitchen stands out with abundant cabinetry, ample counter space, a convenient pantry, and a layout designed for effortless meal prep. The great room features a stunning electric fireplace and large windows that fill the space with natural light, creating a warm and inviting atmosphere. The primary suite provides a private retreat with a walk-in closet, double vanity, and tiled shower. The main floor also includes a guest bedroom, full bath, dedicated laundry room, and a practical drop zone with built-in lockers, perfect for everyday organization. The finished lower level adds 1,000sqft of additional living space, featuring a spacious family room, two additional bedrooms, and a partial bathroom, ideal for guests or a growing household. Move-in ready with essential appliances including an electric range, dishwasher, and microwave. Located in the sought-after Urbandale development, close to schools, shopping, and local hot spots. With its smart design, generous space, and desirable location, the Arlington Heights plan is ready to welcome you home....
Contact an agent
Home facts
- Year built:2026
- Listing ID #:735254
- Added:220 day(s) ago
- Updated:October 09, 2026 at 03:52 PM
Rooms and interior
- Bedrooms:4
- Total bathrooms:3
- Full bathrooms:1
- Flooring:Carpet, Tile
- Dining Description:Dining Area
- Kitchen Description:Dishwasher, Microwave, Stove
- Basement:Yes
- Basement Description:Egress Windows, Finished
- Living area:1,514 sq. ft.
Heating and cooling
- Cooling:Central Air
- Heating:Forced Air, Gas, Natural Gas
- Central air:Yes
Structure and exterior
- Roof:Asphalt, Shingle
- Year built:2026
- Building area:1,514 sq. ft.
- Lot area:0.2 Acres
- Lot Features:Rectangular Lot
- Architectural Style:Ranch
- Construction Materials:Stone
- Exterior Features:Covered, Deck
- Foundation Description:Poured
Utilities
- Water:Public
- Sewer:Public Sewer
Finances and disclosures
- Price:$499,900
- Price per sq. ft.:$330.18
Features and amenities
- Appliances:Dishwasher, Microwave, Stove
- Laundry features:Main Level
- Amenities:Smoke Detectors
Parking
- Parking description:Attached, Garage, Three Car Garage
- Garage:Yes
- Garage spaces:3
New listings near 4710 178th Street
- New
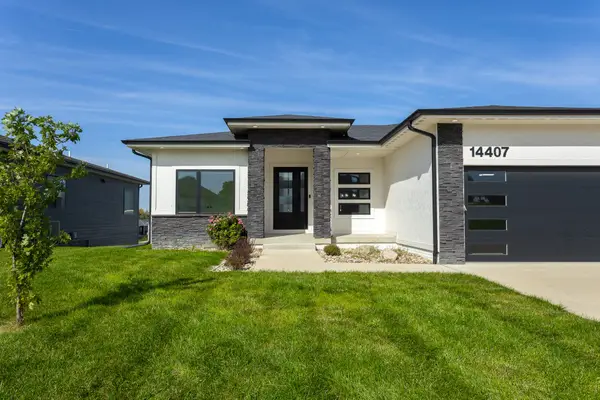 $649,000Active5 beds 3 baths1,795 sq. ft.
14407 Catalpa Drive, Urbandale, IA 50323
MLS# 750906Listed by: RE/MAX CONCEPTS - New
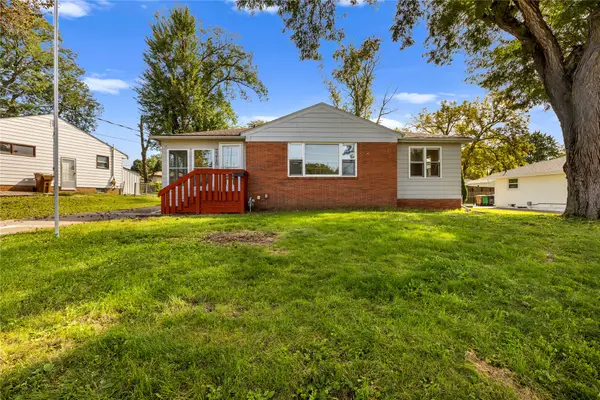 $299,900Active2 beds 2 baths1,596 sq. ft.
7216 Monroe Court, Urbandale, IA 50322
MLS# 750680Listed by: GOSYNERGY REALTY - New
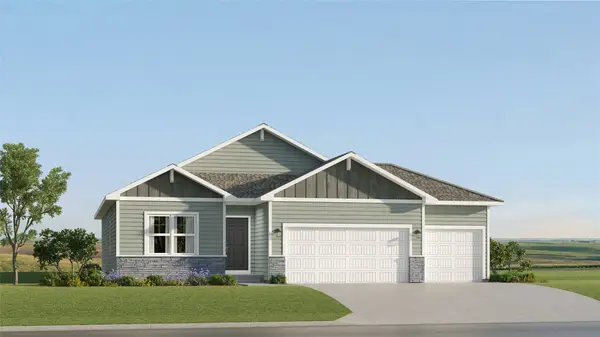 $421,490Active4 beds 3 baths1,579 sq. ft.
17310 Brookview Drive, Urbandale, IA 50263
MLS# 750731Listed by: LENNAR REALTY OF IOWA - New
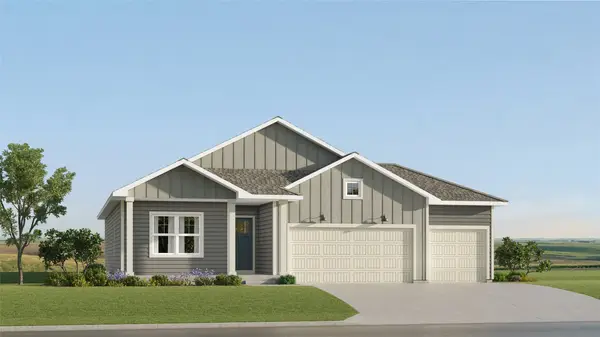 $437,990Active4 beds 3 baths1,579 sq. ft.
17212 Brookview Drive, Urbandale, IA 50263
MLS# 750733Listed by: LENNAR REALTY OF IOWA - New
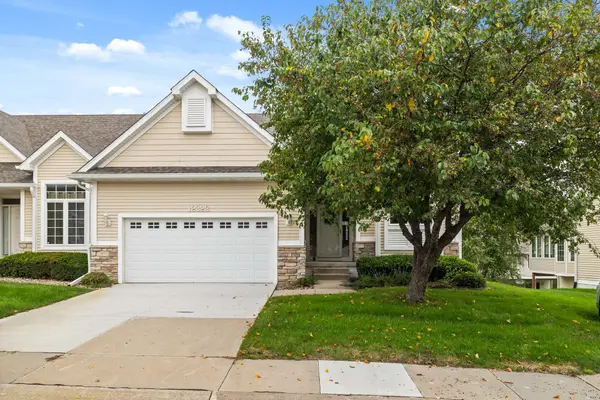 $399,900Active3 beds 3 baths1,392 sq. ft.
12323 Madison Avenue, Urbandale, IA 50323
MLS# 750801Listed by: RE/MAX CONCEPTS - Open Sun, 1 to 3pmNew
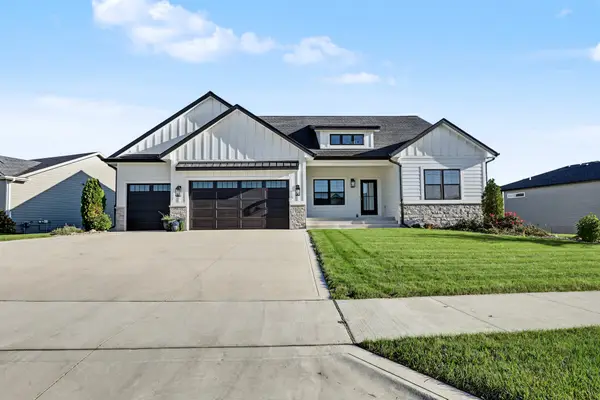 $869,000Active4 beds 4 baths2,262 sq. ft.
16319 Ironwood Lane, Urbandale, IA 50263
MLS# 750766Listed by: RE/MAX PRECISION - Open Sat, 11am to 1pmNew
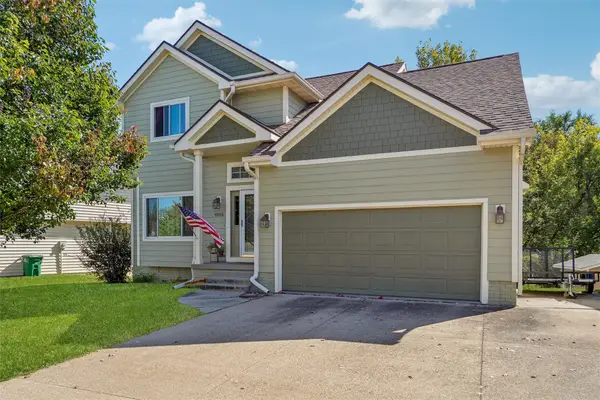 $364,900Active4 beds 4 baths1,650 sq. ft.
10106 Hickory Lane, Urbandale, IA 50322
MLS# 750769Listed by: LPT REALTY, LLC - New
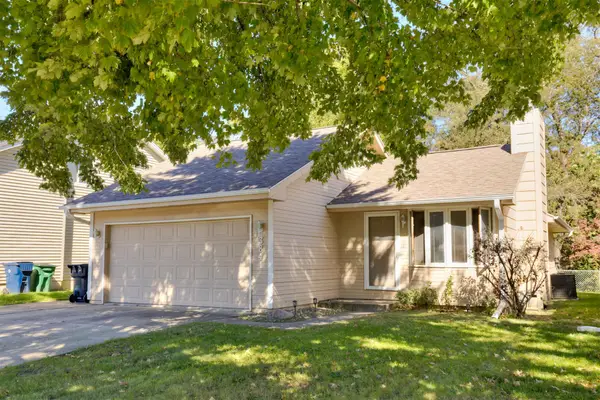 $289,900Active3 beds 3 baths1,076 sq. ft.
3841 92nd Drive, Urbandale, IA 50322
MLS# 750707Listed by: RE/MAX CONCEPTS - New
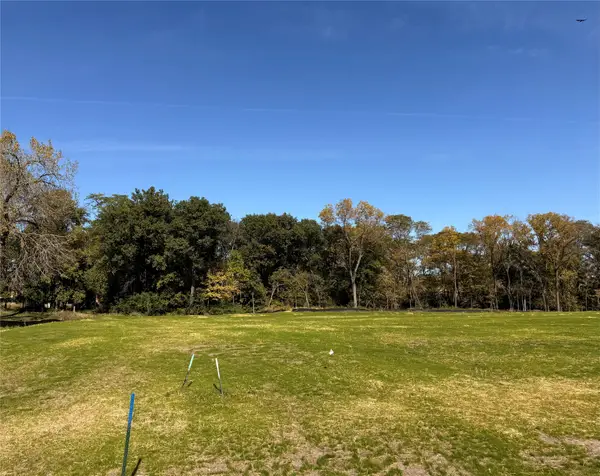 $365,000Active0.94 Acres
13721 Quail Ridge Drive, Urbandale, IA 50323
MLS# 750717Listed by: HUBBELL HOMES OF IOWA, LLC - Open Sun, 1 to 3pmNew
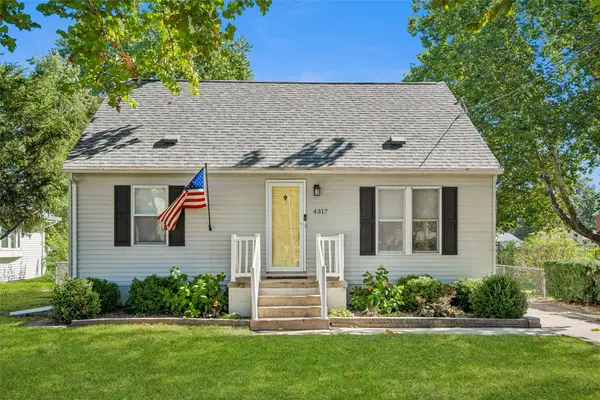 $259,900Active3 beds 2 baths1,190 sq. ft.
4317 70th Street, Urbandale, IA 50322
MLS# 750622Listed by: REALTY ONE GROUP IMPACT


Protect your home and budget from life's surprises with an Assurant Home Warranty, backed by a partner that supports you through every step of homeownership. Explore Plans.
©2026 Century 21 Real Estate LLC. All rights reserved. CENTURY 21®, the CENTURY 21 Logo and C21® are service marks owned by Century 21 Real Estate LLC. Century 21 Real Estate LLC fully supports the principles of the Fair Housing Act and the Equal Opportunity Act. Each office is independently owned and operated. Listing information is deemed reliable but not guaranteed accurate.