
4724 180th Street, Urbandale, IA 50323
Local realty services provided by:CENTURY 21 Signature Real Estate
4724 180th Street,Urbandale, IA 50323
$474,990
- 4 Beds
- 3 Baths
- 2,114 sq. ft.
- Single family
- Active
Listed by: erin herron, jennifer thorn
Office: realty one group impact
MLS#:745085
Source:IA_DMAAR
Price summary
- Price:$474,990
- Price per sq. ft.:$224.69
- Monthly HOA dues:$29.17
About this home
The Bentley by Jerry's Homes in Biltmore West offers exceptional value with 4 bedrooms, a 3-car garage, and a daylight basement. The open main level features 9-foot ceilings, durable LVP flooring, and a private office with French doors. The spacious great room showcases a stunning floor-to-ceiling stone fireplace and flows seamlessly into the kitchen, complete with abundant cabinetry, a light wood-stained island, and generous workspace. Large windows fill the home with natural light. Convenient garage entry includes built-in lockers, a large storage closet, and a half bath. Upstairs, you'll find all four bedrooms plus a dedicated laundry room. The spacious primary suite features a tray ceiling, dual vanities, a fully tiled walk-in shower, and a generous walk-in closet. The daylight lower level is stubbed for a bathroom and offers the opportunity to finish additional living space, including a family room, fifth bedroom, and ¾ bath. Located in the Waukee School District, serving Northwest High School, and just minutes from DM Christian, shopping, dining, grocery stores, and the new Target. Jerry's Homes has been building quality homes since 1957. Ask about special financing available through Community Choice Credit Union....
Contact an agent
Home facts
- Year built:2026
- Listing ID #:745085
- Added:53 day(s) ago
- Updated:September 06, 2026 at 03:12 PM
Rooms and interior
- Bedrooms:4
- Total bathrooms:3
- Full bathrooms:1
- Half bathrooms:1
- Flooring:Carpet, Tile
- Dining Description:Dining Area
- Kitchen Description:Dishwasher, Microwave, Stove
- Basement:Yes
- Basement Description:Daylight
- Living area:2,114 sq. ft.
Heating and cooling
- Cooling:Central Air
- Heating:Gas, Natural Gas
- Central air:Yes
Structure and exterior
- Roof:Asphalt, Shingle
- Year built:2026
- Building area:2,114 sq. ft.
- Lot area:0.21 Acres
- Architectural Style:Two Story
- Construction Materials:Stone, Wood Siding
- Exterior Features:Deck
- Foundation Description:Poured
- Levels:2 Story
Utilities
- Water:Public
- Sewer:Public Sewer
Finances and disclosures
- Price:$474,990
- Price per sq. ft.:$224.69
Features and amenities
- Appliances:Dishwasher, Microwave, Stove
- Laundry features:Upper Level
Parking
- Parking description:Attached, Garage, Three Car Garage
- Garage:Yes
- Garage spaces:3
New listings near 4724 180th Street
- New
 $420,000Active5 beds 4 baths2,059 sq. ft.
12204 Valdez Drive, Urbandale, IA 50323
MLS# 748772Listed by: RE/MAX REVOLUTION - New
 $499,900Active5 beds 3 baths1,527 sq. ft.
16507 Deerview Drive, Urbandale, IA 50323
MLS# 748511Listed by: RE/MAX PRECISION - New
 $264,990Active3 beds 3 baths1,575 sq. ft.
14505 Springbrook Trail, Urbandale, IA 50111
MLS# 748649Listed by: RE/MAX PRECISION - New
 $375,000Active4 beds 4 baths1,835 sq. ft.
9928 Tanglewood Drive, Urbandale, IA 50322
MLS# 748737Listed by: RE/MAX CONCEPTS - New
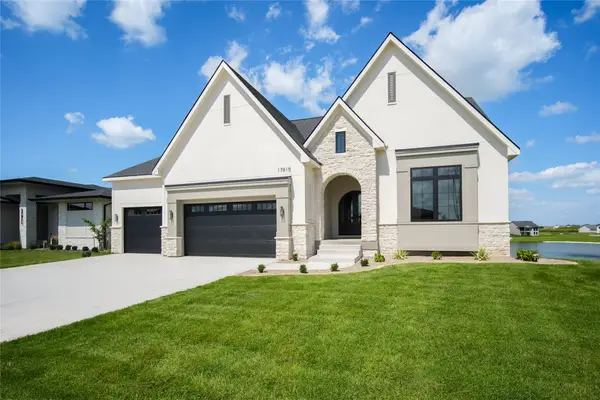 $1,440,000Active5 beds 5 baths2,573 sq. ft.
17815 Goodman Drive, Urbandale, IA 50263
MLS# 748677Listed by: RE/MAX CONCEPTS - New
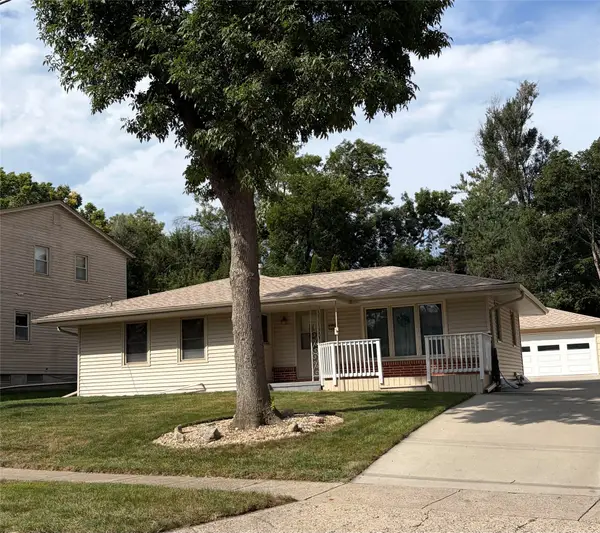 $285,000Active3 beds 2 baths1,116 sq. ft.
3220 78th Street, Urbandale, IA 50322
MLS# 748686Listed by: RE/MAX CONCEPTS - Open Sun, 11am to 1pmNew
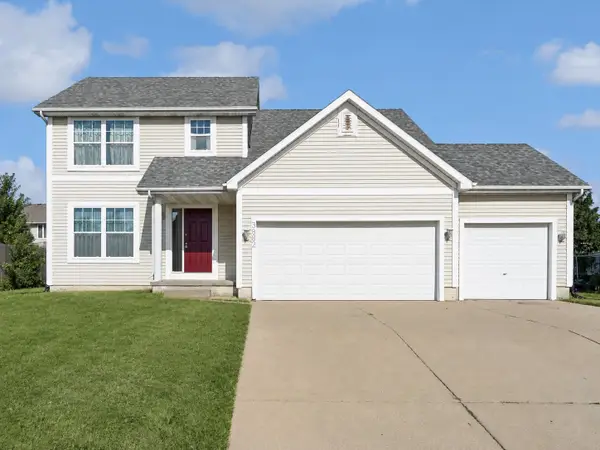 $342,500Active3 beds 3 baths1,708 sq. ft.
3882 124th Street, Urbandale, IA 50323
MLS# 748654Listed by: RE/MAX REVOLUTION - New
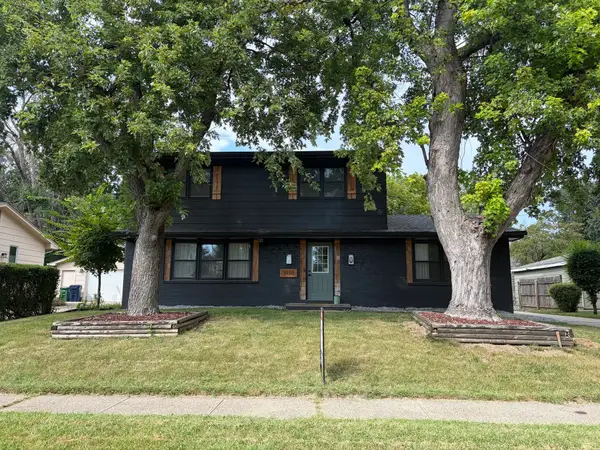 $350,000Active4 beds 3 baths1,824 sq. ft.
3920 79th Street, Urbandale, IA 50322
MLS# 748616Listed by: RE/MAX CONCEPTS - New
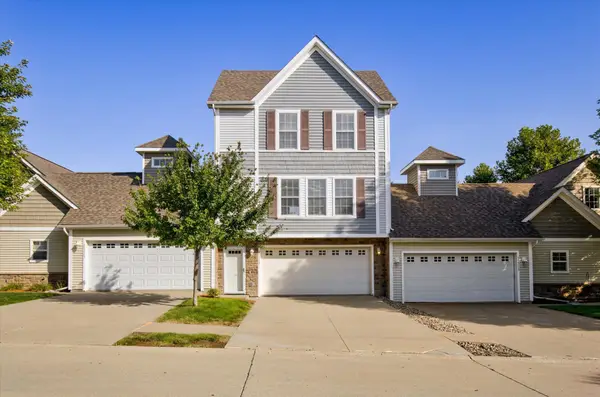 $197,000Active2 beds 3 baths1,176 sq. ft.
15315 Townsend Avenue, Urbandale, IA 50323
MLS# 71189Listed by: RE/MAX CONCEPTS- HUXLEY - New
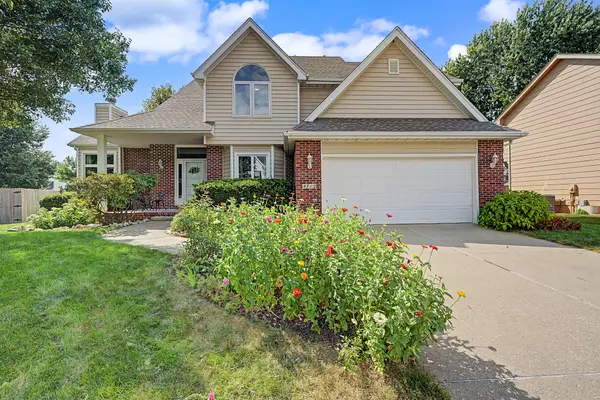 $415,000Active5 beds 3 baths2,342 sq. ft.
4712 94th Place, Urbandale, IA 50322
MLS# 748587Listed by: RE/MAX REAL ESTATE CENTER


Protect your home and budget from life's surprises with an Assurant Home Warranty, backed by a partner that supports you through every step of homeownership. Explore Plans.
©2026 Century 21 Real Estate LLC. All rights reserved. CENTURY 21®, the CENTURY 21 Logo and C21® are service marks owned by Century 21 Real Estate LLC. Century 21 Real Estate LLC fully supports the principles of the Fair Housing Act and the Equal Opportunity Act. Each office is independently owned and operated. Listing information is deemed reliable but not guaranteed accurate.