
4735 Centennial Boulevard, Urbandale, IA 50323
Local realty services provided by:CENTURY 21 Signature Real Estate
4735 Centennial Boulevard,Urbandale, IA 50323
$975,000
- 4 Beds
- 5 Baths
- 2,217 sq. ft.
- Single family
- Active
Upcoming open houses
- Sun, Oct 2501:00 pm - 03:00 pm
Listed by: a.j. anderson
Office: lpt realty, llc.
MLS#:748941
Source:IA_DMAAR
Price summary
- Price:$975,000
- Price per sq. ft.:$439.78
- Monthly HOA dues:$12.5
About this home
You simply cannot build a brand-new home from scratch and get all of these high-end, award-winning upgrades at this price point. Replicating this level of detail today would cost a fortune. Recognized with both the Best Craftsmanship and People's Choice Awards, this modern Tudor in the Waukee School District offers over 3,900 sq ft of luxury on a half-acre lot. From the 20' vaulted great room to the showstopping kitchen with custom Amish cabinetry and Cambria quartz, every inch of the main floor feels like a custom retreat—complete with a primary suite featuring a private deck and a spa-inspired ensuite.
The walkout lower level is an entertainer's dream that would carry a massive premium in a new build, boasting a full theater room, an indoor/outdoor bar, a wine room, and two additional bedrooms. Outside, you enjoy peaceful park views and instant access to bike trails and playgrounds. Skip the sky-high costs and lengthy timelines of construction—this rare combination of elite craftsmanship, space, and character is completely finished and ready for you right now....
Contact an agent
Home facts
- Year built:2023
- Listing ID #:748941
- Added:43 day(s) ago
- Updated:October 23, 2026 at 12:51 AM
Rooms and interior
- Bedrooms:4
- Total bathrooms:5
- Full bathrooms:3
- Half bathrooms:2
- Dining Description:Dining Area
- Basement:Yes
- Basement Description:Finished
- Living area:2,217 sq. ft.
Heating and cooling
- Cooling:Central Air
- Heating:Forced Air, Gas, Natural Gas
- Central air:Yes
Structure and exterior
- Roof:Asphalt, Shingle
- Year built:2023
- Building area:2,217 sq. ft.
- Lot area:0.45 Acres
- Lot Features:Corner Lot
- Architectural Style:Mid Century Modern, Ranch
- Exterior Features:Covered, Deck, Open, Patio
- Foundation Description:Poured
Utilities
- Water:Public
- Sewer:Public Sewer
Finances and disclosures
- Price:$975,000
- Price per sq. ft.:$439.78
- Tax amount:$2,605
Parking
- Parking description:Attached, Garage, Three Car Garage
- Garage:Yes
- Garage spaces:3
New listings near 4735 Centennial Boulevard
- New
 $234,000Active3 beds 1 baths1,044 sq. ft.
3203 Elm Drive, Urbandale, IA 50322
MLS# 751792Listed by: RE/MAX CONCEPTS - New
 $625,000Active5 beds 3 baths1,780 sq. ft.
14510 Catalpa Drive, Urbandale, IA 50323
MLS# 751761Listed by: RE/MAX PRECISION - Open Sun, 1 to 3pmNew
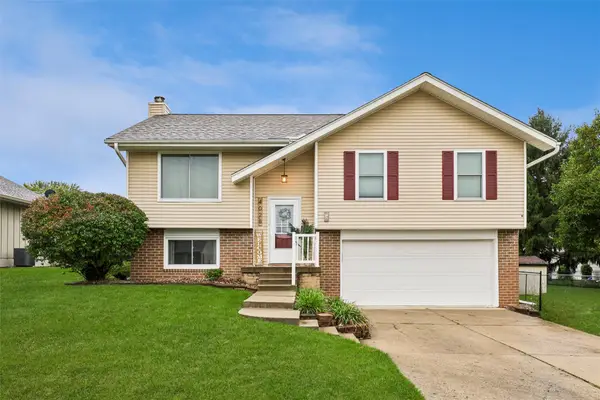 $299,000Active3 beds 2 baths1,033 sq. ft.
4028 79th Street, Urbandale, IA 50322
MLS# 751630Listed by: LPT REALTY, LLC - New
 $155,000Active2 beds 1 baths864 sq. ft.
10121 Sutton Drive #10, Urbandale, IA 50322
MLS# 751647Listed by: REAL BROKER, LLC - New
 $285,000Active4 beds 2 baths1,085 sq. ft.
4020 79th Street, Urbandale, IA 50322
MLS# 751619Listed by: MY REAL ESTATE COMPANY - New
 $240,000Active3 beds 3 baths1,457 sq. ft.
8302 Wilden Drive, Urbandale, IA 50322
MLS# 751626Listed by: RE/MAX CONCEPTS - Open Sun, 4 to 6pmNew
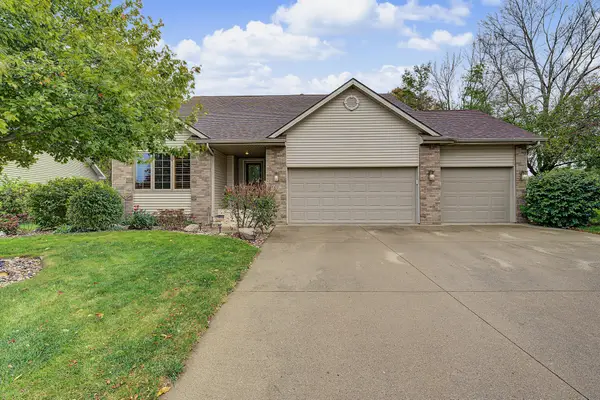 $430,000Active3 beds 3 baths1,503 sq. ft.
4601 154th Street, Urbandale, IA 50323
MLS# 751572Listed by: RE/MAX CONCEPTS - New
 $799,000Active5 beds 5 baths2,711 sq. ft.
5531 164th Street, Urbandale, IA 50323
MLS# 751576Listed by: RE/MAX PRECISION - Open Sun, 1 to 3pmNew
 $390,000Active4 beds 3 baths2,215 sq. ft.
7024 Holcomb Avenue, Urbandale, IA 50322
MLS# 751593Listed by: LPT REALTY, LLC - New
 $264,990Active3 beds 3 baths1,575 sq. ft.
14503 Springbrook Trail, Urbandale, IA 50111
MLS# 751519Listed by: RE/MAX PRECISION


Protect your home and budget from life's surprises with an Assurant Home Warranty, backed by a partner that supports you through every step of homeownership. Explore Plans.
©2026 Century 21 Real Estate LLC. All rights reserved. CENTURY 21®, the CENTURY 21 Logo and C21® are service marks owned by Century 21 Real Estate LLC. Century 21 Real Estate LLC fully supports the principles of the Fair Housing Act and the Equal Opportunity Act. Each office is independently owned and operated. Listing information is deemed reliable but not guaranteed accurate.