
4844 63rd Street, Urbandale, IA 50322
Local realty services provided by:CENTURY 21 Signature Real Estate
4844 63rd Street,Urbandale, IA 50322
$223,333
- 2 Beds
- 2 Baths
- 832 sq. ft.
- Townhouse
- Active
Listed by: flanders team, jackson krile
Office: re/max real estate center
MLS#:71789
Source:IA_CIBR
Price summary
- Price:$223,333
- Price per sq. ft.:$268.43
- Monthly HOA dues:$245
About this home
Welcome home to 4844 63rd Street in Urbandale, IA! This 2000 townhome in Parkside Crossing was remodeled down to the studs and rebuilt in 2026, so nearly everything you see is brand new: subfloor, drywall, luxury vinyl plank and carpet, every door, door frame and piece of trim, light fixtures, ceiling fans and fresh paint throughout. The main level holds the living room and the eat-in kitchen, where new cabinetry, quartz counters, a new sink, faucet and hardware, track and upper cabinet lighting and a new disposal come together. A bedroom, a full bathroom with a new vanity and fixtures, and main-floor laundry complete this level. The finished lower level adds a second living area, the second bedroom and a second full bathroom with a new vanity, mirror and tub. Every ceiling was double insulated during the remodel, and a new handrail and banister lead between the levels. Out back, enjoy privacy with a deck, a covered patio, and a small working pond backed to the woods. The refrigerator, range, microwave, dishwasher, washer and dryer all stay - new 2020. HOA dues of $245 per month cover exterior building maintenance, lawn care and snow removal. Roof 2024, all HVAC new 2020. One-car attached garage and fiber internet. Urbandale, Johnston schools: served by the Johnston Community School District....
Contact an agent
Home facts
- Year built:2000
- Listing ID #:71789
- Added:2 day(s) ago
- Updated:November 14, 2026 at 03:50 PM
Rooms and interior
- Bedrooms:2
- Total bathrooms:2
- Full bathrooms:2
- Rooms Total:10
- Flooring:Carpet, Luxury Vinyl
- Living area:832 sq. ft.
Heating and cooling
- Cooling:Central Air
- Heating:Forced Air, Natural Gas
- Central air:Yes
Structure and exterior
- Year built:2000
- Building area:832 sq. ft.
- Lot area:0.03 Acres
- Lot Features:Level
- Exterior Features:Patio, Porch, Wood Deck
- Foundation Description:Poured
Utilities
- Water:Public
- Sewer:Public Sewer
Finances and disclosures
- Price:$223,333
- Price per sq. ft.:$268.43
Parking
- Garage spaces:1
New listings near 4844 63rd Street
- New
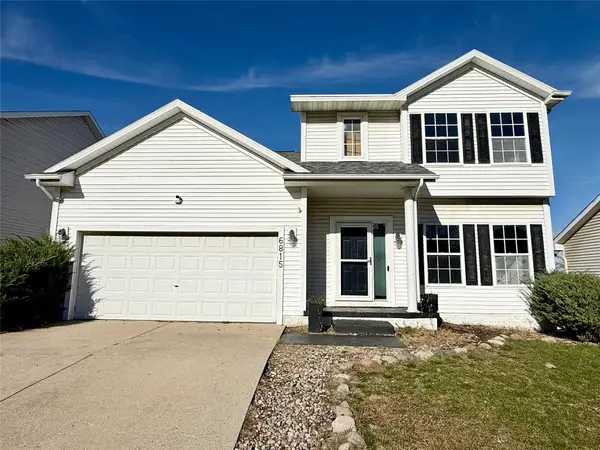 $329,900Active3 beds 3 baths1,292 sq. ft.
6815 Northview Drive, Urbandale, IA 50322
MLS# 752720Listed by: NEXTHOME YOUR WAY - New
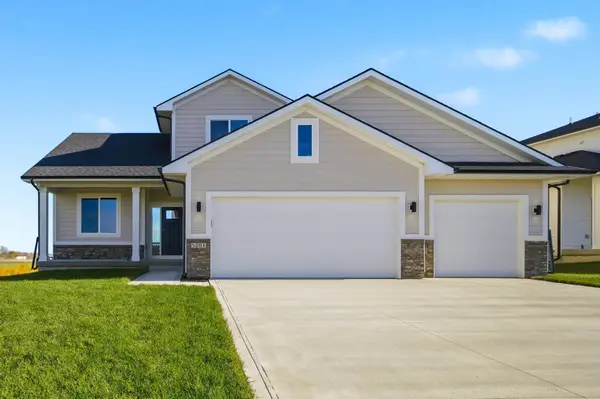 $539,900Active4 beds 3 baths2,683 sq. ft.
5201 172nd Street, Urbandale, IA 50323
MLS# 752896Listed by: RE/MAX PRECISION - New
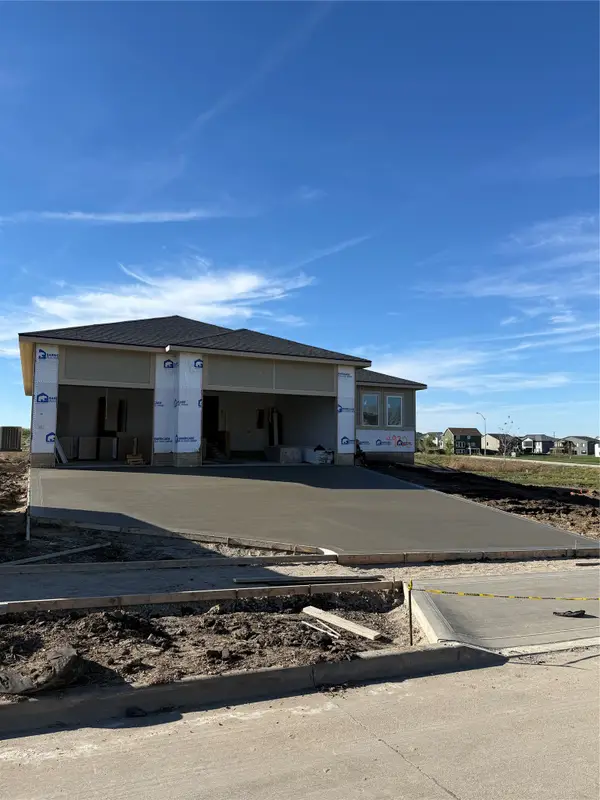 $619,900Active5 beds 4 baths1,852 sq. ft.
4922 162nd Street, Urbandale, IA 50323
MLS# 752926Listed by: RE/MAX CONCEPTS - New
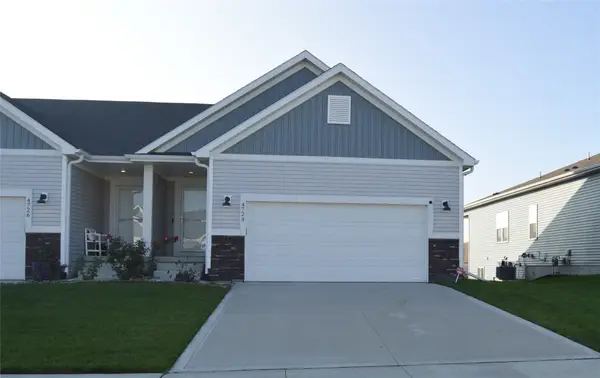 $340,000Active4 beds 3 baths1,236 sq. ft.
4728 172nd Street, Urbandale, IA 50323
MLS# 752287Listed by: MOECKL REALTY LLC - New
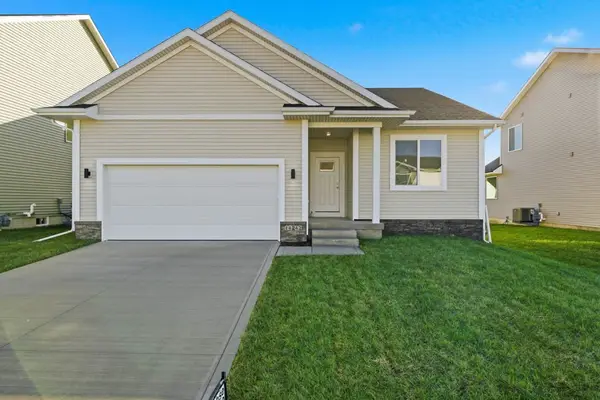 $389,900Active4 beds 3 baths1,490 sq. ft.
14242 Northpark Drive, Urbandale, IA 50323
MLS# 752815Listed by: RE/MAX PRECISION - New
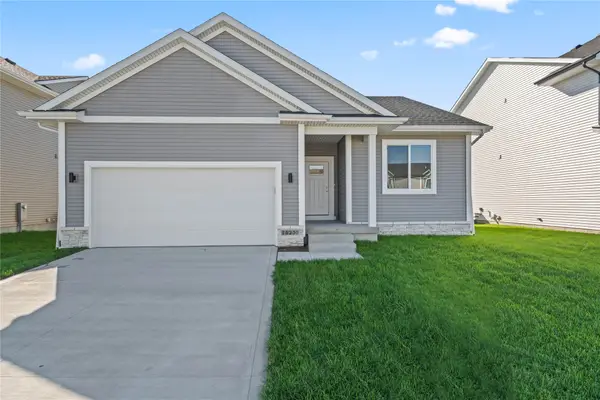 $359,900Active3 beds 2 baths1,489 sq. ft.
14230 Northpark Drive, Urbandale, IA 50323
MLS# 752817Listed by: RE/MAX PRECISION - New
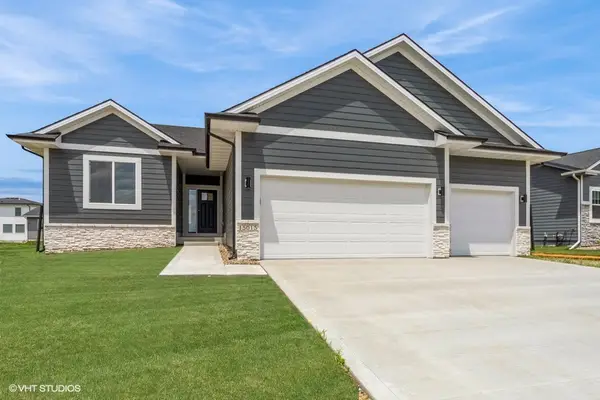 $539,900Active5 beds 4 baths2,139 sq. ft.
15015 Springbrook Trail, Urbandale, IA 50323
MLS# 752818Listed by: RE/MAX PRECISION - New
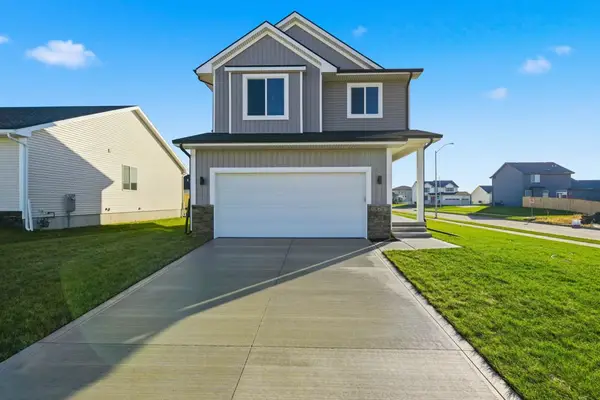 $369,900Active4 beds 3 baths1,778 sq. ft.
14246 Northpark Drive, Urbandale, IA 50323
MLS# 752810Listed by: RE/MAX PRECISION 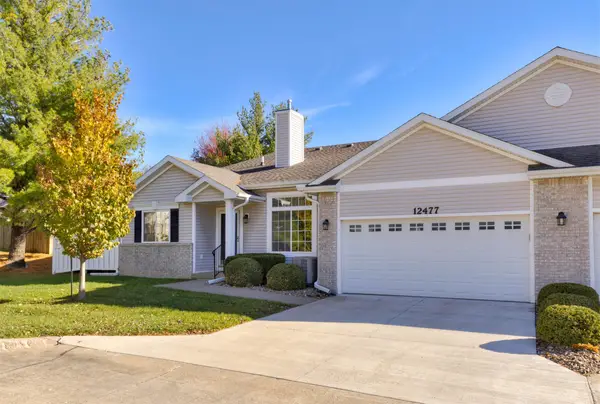 $259,900Pending2 beds 2 baths1,454 sq. ft.
12477 Douglas Parkway, Urbandale, IA 50323
MLS# 752783Listed by: KELLER WILLIAMS REALTY GDM


Protect your home and budget from life's surprises with an Assurant Home Warranty, backed by a partner that supports you through every step of homeownership. Explore Plans.
©2026 Century 21 Real Estate LLC. All rights reserved. CENTURY 21®, the CENTURY 21 Logo and C21® are service marks owned by Century 21 Real Estate LLC. Century 21 Real Estate LLC fully supports the principles of the Fair Housing Act and the Equal Opportunity Act. Each office is independently owned and operated. Listing information is deemed reliable but not guaranteed accurate.