
5535 147th Street, Urbandale, IA 50111
Local realty services provided by:CENTURY 21 Signature Real Estate
5535 147th Street,Urbandale, IA 50111
$649,900
- 5 Beds
- 3 Baths
- 1,894 sq. ft.
- Single family
- Active
Upcoming open houses
- Sun, Oct 2501:00 pm - 03:00 pm
Listed by: mark charter
Office: agency iowa
MLS#:751054
Source:IA_DMAAR
Price summary
- Price:$649,900
- Price per sq. ft.:$343.14
- Monthly HOA dues:$8.33
About this home
Welcome to this beautifully maintained 5-bedroom, 3-bath ranch in Urbandale, built in 2021 and still looking like new. Located in the Waukee School District and within walking distance to Waterford Elementary School, this home offers 1,894 sq ft on the main level plus a finished 1,630 sq ft basement.
The open, inviting floor plan features LVP flooring throughout the main level, a flex room with French doors, custom wood shelving, and two fireplaces for cozy gatherings. The kitchen features a large island with a farmhouse sink and bar seating, quartz countertops, subway tile backsplash, black stainless appliances including a gas stove, plenty of cabinet storage, and a walk-in pantry. A separate dining area overlooks the backyard. All appliances stay, including the wet bar fridge. Three bedrooms are on the main floor, including a primary suite with a walk-in shower. Two more bedrooms downstairs offer flexibility for guests, hobbies, or a home office. Upgraded carpet and pad add comfort throughout.
Step outside to a covered cedar deck overlooking the fully fenced backyard, complete with an irrigation system with rain sensor to keep the lawn green with minimal effort.
The garage is a standout, with an epoxy-finished floor, a heater for year-round comfort, and an EV charger.
Move-in ready with room for everyone, this Urbandale gem is a must-see. Schedule your showing today!...
Contact an agent
Home facts
- Year built:2021
- Listing ID #:751054
- Added:12 day(s) ago
- Updated:October 23, 2026 at 12:51 AM
Rooms and interior
- Bedrooms:5
- Total bathrooms:3
- Full bathrooms:3
- Flooring:Tile
- Kitchen Description:Dishwasher, Microwave, Refrigerator, Stove
- Basement:Yes
- Basement Description:Daylight, Finished
- Living area:1,894 sq. ft.
Heating and cooling
- Cooling:Central Air
- Heating:Forced Air, Gas
- Central air:Yes
Structure and exterior
- Roof:Asphalt, Shingle
- Year built:2021
- Building area:1,894 sq. ft.
- Lot area:0.24 Acres
- Architectural Style:Ranch
- Foundation Description:Poured
Utilities
- Water:Public
- Sewer:Public Sewer
Finances and disclosures
- Price:$649,900
- Price per sq. ft.:$343.14
- Tax amount:$8,393
Features and amenities
- Appliances:Dishwasher, Microwave, Refrigerator, Stove
- Laundry features:Main Level
- Amenities:Wet Bar, Window Treatments
Parking
- Parking description:Attached, Garage, Three Car Garage
- Garage:Yes
- Garage spaces:3
New listings near 5535 147th Street
- New
 $234,000Active3 beds 1 baths1,044 sq. ft.
3203 Elm Drive, Urbandale, IA 50322
MLS# 751792Listed by: RE/MAX CONCEPTS - New
 $625,000Active5 beds 3 baths1,780 sq. ft.
14510 Catalpa Drive, Urbandale, IA 50323
MLS# 751761Listed by: RE/MAX PRECISION - Open Sun, 1 to 3pmNew
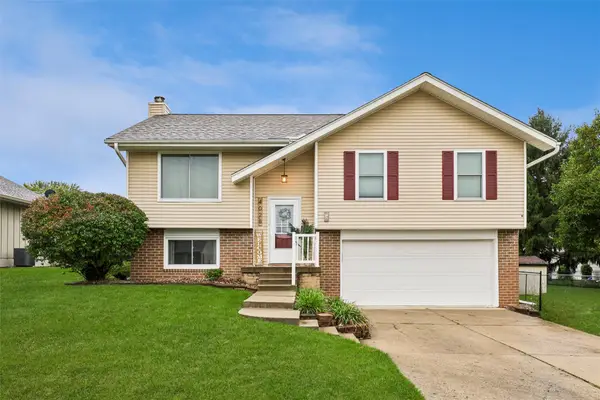 $299,000Active3 beds 2 baths1,033 sq. ft.
4028 79th Street, Urbandale, IA 50322
MLS# 751630Listed by: LPT REALTY, LLC - New
 $155,000Active2 beds 1 baths864 sq. ft.
10121 Sutton Drive #10, Urbandale, IA 50322
MLS# 751647Listed by: REAL BROKER, LLC - New
 $285,000Active4 beds 2 baths1,085 sq. ft.
4020 79th Street, Urbandale, IA 50322
MLS# 751619Listed by: MY REAL ESTATE COMPANY - New
 $240,000Active3 beds 3 baths1,457 sq. ft.
8302 Wilden Drive, Urbandale, IA 50322
MLS# 751626Listed by: RE/MAX CONCEPTS - Open Sun, 4 to 6pmNew
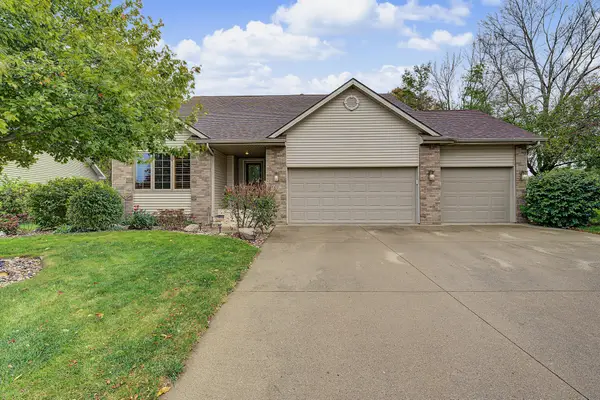 $430,000Active3 beds 3 baths1,503 sq. ft.
4601 154th Street, Urbandale, IA 50323
MLS# 751572Listed by: RE/MAX CONCEPTS - New
 $799,000Active5 beds 5 baths2,711 sq. ft.
5531 164th Street, Urbandale, IA 50323
MLS# 751576Listed by: RE/MAX PRECISION - Open Sun, 1 to 3pmNew
 $390,000Active4 beds 3 baths2,215 sq. ft.
7024 Holcomb Avenue, Urbandale, IA 50322
MLS# 751593Listed by: LPT REALTY, LLC - New
 $264,990Active3 beds 3 baths1,575 sq. ft.
14503 Springbrook Trail, Urbandale, IA 50111
MLS# 751519Listed by: RE/MAX PRECISION


Protect your home and budget from life's surprises with an Assurant Home Warranty, backed by a partner that supports you through every step of homeownership. Explore Plans.
©2026 Century 21 Real Estate LLC. All rights reserved. CENTURY 21®, the CENTURY 21 Logo and C21® are service marks owned by Century 21 Real Estate LLC. Century 21 Real Estate LLC fully supports the principles of the Fair Housing Act and the Equal Opportunity Act. Each office is independently owned and operated. Listing information is deemed reliable but not guaranteed accurate.