
7020 Hickory Lane, Urbandale, IA 50322
Local realty services provided by:CENTURY 21 Signature Real Estate
7020 Hickory Lane,Urbandale, IA 50322
$320,000
- 4 Beds
- 3 Baths
- 1,136 sq. ft.
- Single family
- Pending
Listed by: sandra gustafson
Office: iowa realty mills crossing
MLS#:741785
Source:IA_DMAAR
Price summary
- Price:$320,000
- Price per sq. ft.:$281.69
About this home
A MUST SEE! You won’t find another home like this in the neighborhood! This adorable, move-in ready ranch is packed with charm and incredible storage throughout. With immaculate curb appeal, plus newer siding and roof, the big projects are already done for you. Step inside to vaulted ceilings and beautiful natural light filling the living room. The cheerful eat-in kitchen features a built-in desk so you can stay connected while tackling daily tasks. A sliding glass door leads to the mudroom, quaint backyard, and oversized two-stall garage...an additional 10 feet at the back of the garage! The main floor offers three spacious bedrooms, including a primary with its own bath. The finished lower level includes a huge family room, an impressive laundry room with plenty of folding space, an additional bath, and a fourth bedroom or office with egress. But the real surprise in this home is all the storage. There are plenty of closets, cabinets, and space to store out-of-season clothing, linens, and so much more. Outside, enjoy blooming roses, lush landscaping, and even a garden space to test your green thumb. This Urbandale gem truly has it all — call today for a showing!...
Contact an agent
Home facts
- Year built:1988
- Listing ID #:741785
- Added:57 day(s) ago
- Updated:July 26, 2026 at 08:30 AM
Rooms and interior
- Bedrooms:4
- Total bathrooms:3
- Full bathrooms:2
- Flooring:Carpet, Laminate, Tile
- Dining Description:Dining Area
- Kitchen Description:Dishwasher, Microwave, Refrigerator, Stove
- Basement:Yes
- Basement Description:Finished
- Living area:1,136 sq. ft.
Heating and cooling
- Cooling:Central Air
- Heating:Forced Air, Gas, Natural Gas
- Central air:Yes
Structure and exterior
- Roof:Asphalt, Shingle
- Year built:1988
- Building area:1,136 sq. ft.
- Lot area:0.17 Acres
- Lot Features:Rectangular Lot
- Architectural Style:Ranch
- Construction Materials:Vinyl Siding
- Foundation Description:Poured
Utilities
- Water:Public
- Sewer:Public Sewer
Finances and disclosures
- Price:$320,000
- Price per sq. ft.:$281.69
- Tax amount:$4,159
Features and amenities
- Appliances:Dishwasher, Dryer, Microwave, Refrigerator, Stove, Washer
- Laundry features:Dryer, Washer
- Amenities:Smoke Detectors, Window Treatments
Parking
- Parking description:Detached, Garage, Two Car Garage
- Garage:Yes
- Garage spaces:2
New listings near 7020 Hickory Lane
- New
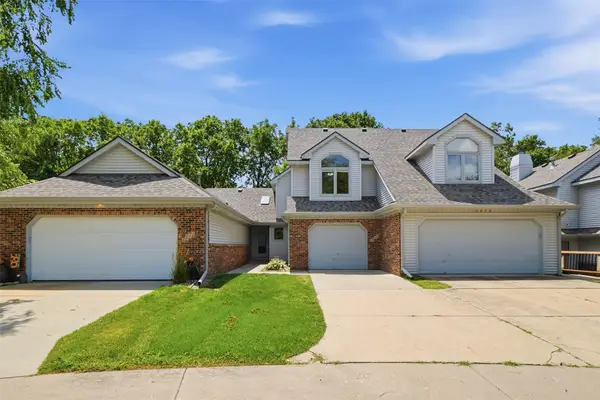 $196,900Active2 beds 2 baths1,383 sq. ft.
6846 Oakwood Drive, Urbandale, IA 50322
MLS# 745976Listed by: RE/MAX CONCEPTS - New
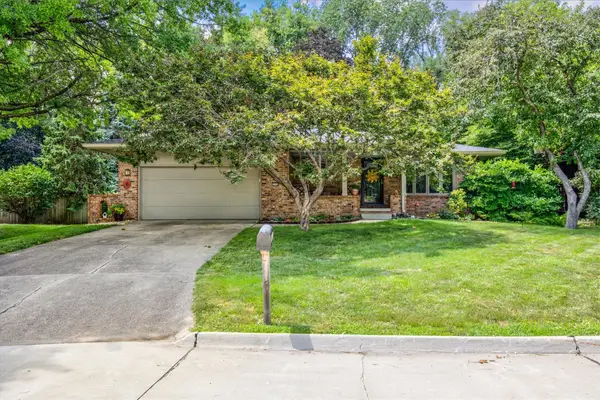 $350,000Active3 beds 2 baths1,545 sq. ft.
3808 Melanie Circle, Urbandale, IA 50322
MLS# 745882Listed by: RE/MAX PRECISION - New
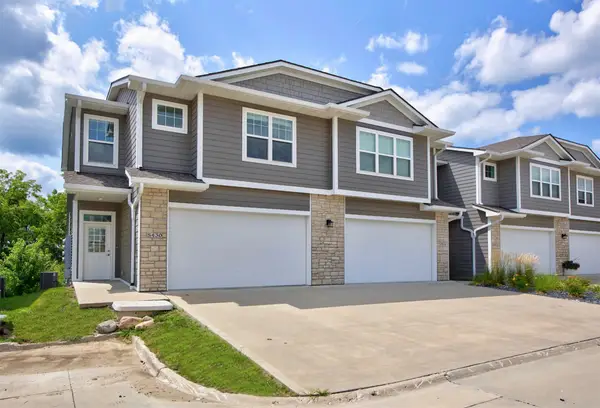 $339,900Active4 beds 4 baths1,841 sq. ft.
5430 154th Court, Urbandale, IA 50323
MLS# 745900Listed by: RE/MAX REAL ESTATE CENTER - Open Sun, 5 to 7pmNew
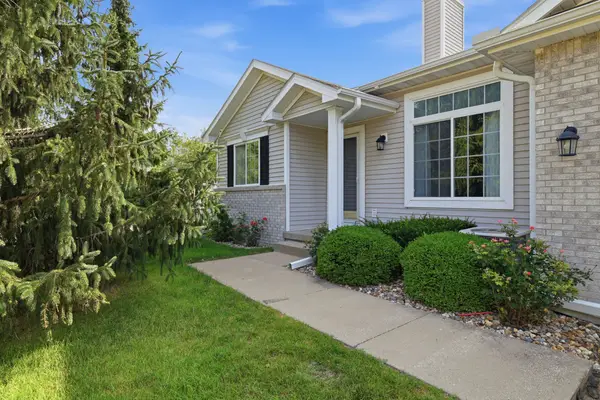 $360,000Active3 beds 3 baths1,454 sq. ft.
12527 Douglas Parkway, Urbandale, IA 50323
MLS# 745901Listed by: KELLER WILLIAMS REALTY GDM - New
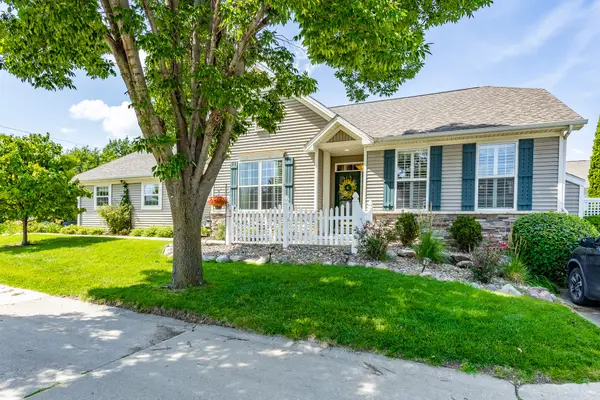 $360,000Active3 beds 3 baths1,665 sq. ft.
12719 Madison Avenue, Urbandale, IA 50323
MLS# 745921Listed by: RE/MAX CONCEPTS - New
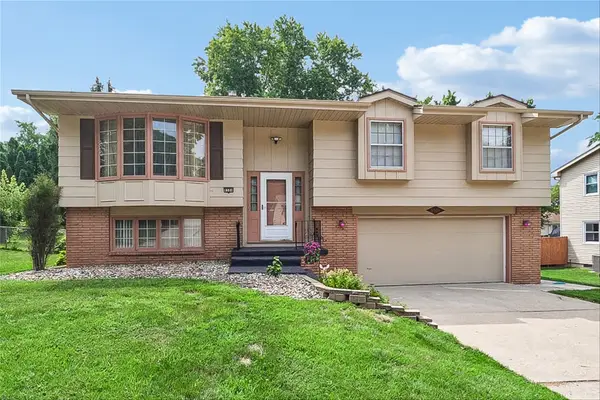 $319,999Active4 beds 3 baths1,322 sq. ft.
8504 Winston Avenue, Urbandale, IA 50322
MLS# 745923Listed by: IOWA REALTY MILLS CROSSING - New
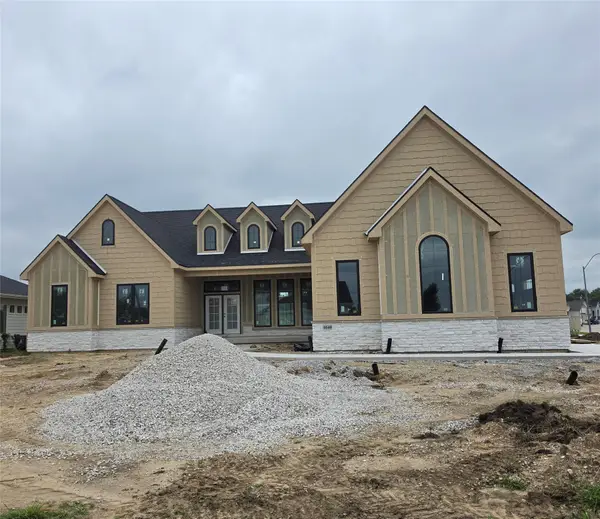 $945,000Active5 beds 4 baths2,177 sq. ft.
4640 161 Court, Urbandale, IA 50323
MLS# 745929Listed by: RE/MAX PRECISION - New
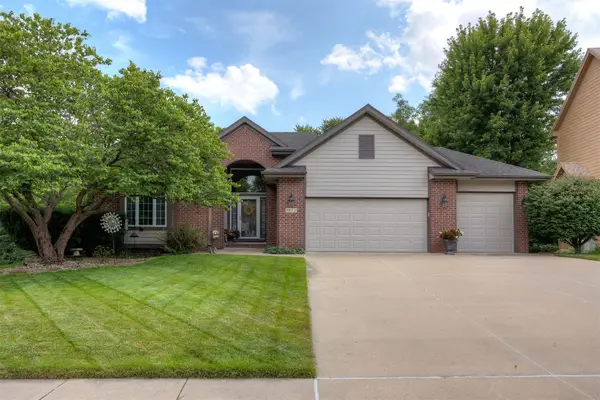 $609,990Active4 beds 3 baths1,844 sq. ft.
9812 Brookview Drive, Urbandale, IA 50322
MLS# 745931Listed by: RE/MAX PRECISION - New
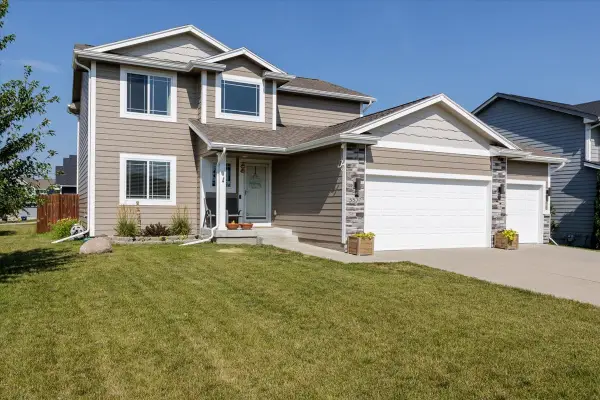 $429,500Active4 beds 3 baths1,750 sq. ft.
5530 148th Circle, Urbandale, IA 50323
MLS# 745933Listed by: RE/MAX CONCEPTS - New
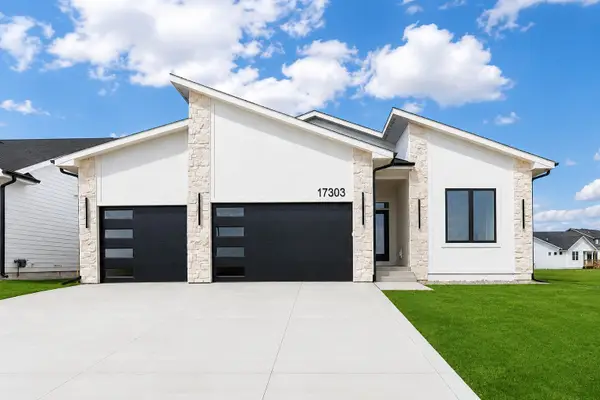 $644,900Active4 beds 3 baths1,716 sq. ft.
17303 Brookview Drive, Urbandale, IA 50263
MLS# 745941Listed by: RE/MAX CONCEPTS


Protect your home and budget from life's surprises with an Assurant Home Warranty, backed by a partner that supports you through every step of homeownership. Explore Plans.
©2026 Century 21 Real Estate LLC. All rights reserved. CENTURY 21®, the CENTURY 21 Logo and C21® are service marks owned by Century 21 Real Estate LLC. Century 21 Real Estate LLC fully supports the principles of the Fair Housing Act and the Equal Opportunity Act. Each office is independently owned and operated. Listing information is deemed reliable but not guaranteed accurate.