7113 Maple Drive, Urbandale, IA 50322
Local realty services provided by:CENTURY 21 Signature Real Estate
7113 Maple Drive,Urbandale, IA 50322
$199,900
- 3 Beds
- 1 Baths
- 1,168 sq. ft.
- Single family
- Pending
Listed by: chris albright
Office: re/max precision
MLS#:744073
Source:IA_DMAAR
Price summary
- Price:$199,900
- Price per sq. ft.:$171.15
About this home
Welcome home to this well-maintained 3-bedroom ranch nestled in the heart of Urbandale! Featuring durable metal siding with a classic brick façade, this home sits on a spacious, park-like lot offering plenty of room to enjoy the outdoors. Inside, you'll find a comfortable great room, an eat-in kitchen, and an updated walk-in tiled shower. ADA ramps provide added accessibility and convenience. Major updates include the roof and HVAC, both replaced within the last six years. The attached garage and oversized detached shed provide excellent storage and workspace. Whether you're a first-time homebuyer looking to build equity or an investor searching for a solid opportunity, this property is full of potential! All information obtained from seller and public records.
Contact an agent
Home facts
- Year built:1958
- Listing ID #:744073
- Added:56 day(s) ago
- Updated:August 24, 2026 at 08:44 PM
Rooms and interior
- Bedrooms:3
- Total bathrooms:1
- Full bathrooms:1
- Dining Description:Dining Area
- Basement:Yes
- Basement Description:Unfinished
- Living area:1,168 sq. ft.
Heating and cooling
- Cooling:Central Air
- Heating:Electric, Forced Air, Natural Gas
- Central air:Yes
Structure and exterior
- Roof:Asphalt, Shingle
- Year built:1958
- Building area:1,168 sq. ft.
- Lot area:0.22 Acres
- Architectural Style:Craftsman, Ranch
- Construction Materials:Brick, Metal Siding
- Foundation Description:Block
Utilities
- Water:Public
- Sewer:Public Sewer
Finances and disclosures
- Price:$199,900
- Price per sq. ft.:$171.15
- Tax amount:$3,622
Features and amenities
- Laundry features:Main Level
Parking
- Parking description:Attached, Garage, One Car Garage
- Garage:Yes
- Garage spaces:1
New listings near 7113 Maple Drive
- Open Sun, 1 to 3pmNew
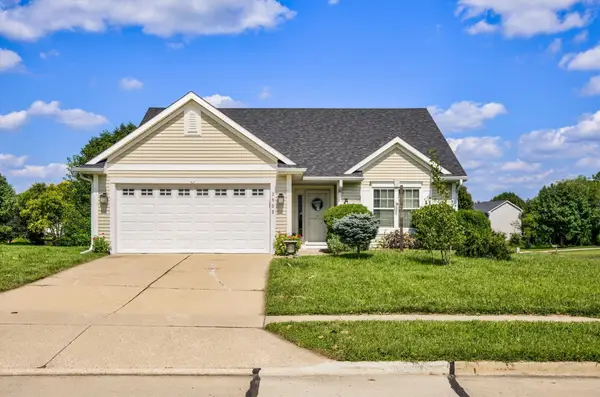 $339,000Active3 beds 3 baths1,176 sq. ft.
3905 Belair Drive, Urbandale, IA 50323
MLS# 747774Listed by: KELLER WILLIAMS REALTY GDM - New
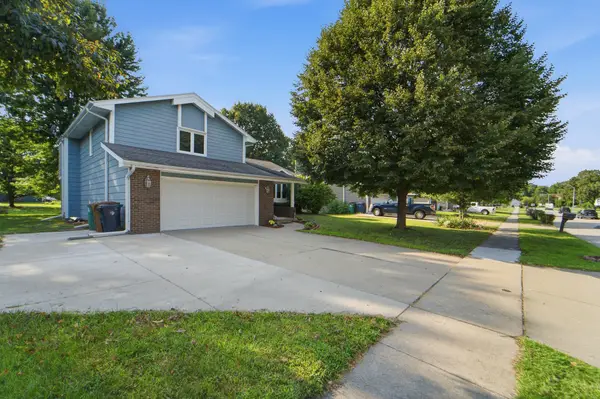 $340,000Active3 beds 3 baths1,861 sq. ft.
4726 77th Street, Urbandale, IA 50322
MLS# 747801Listed by: RE/MAX PRECISION - New
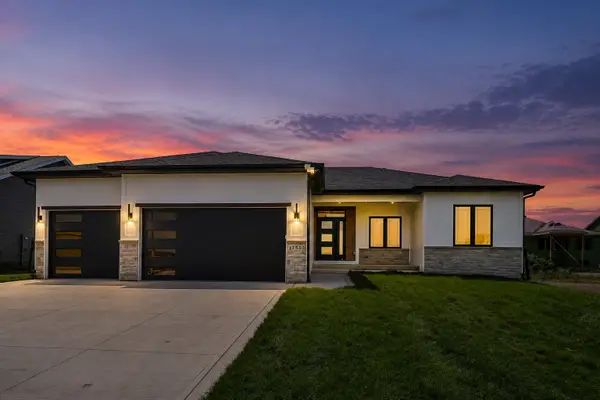 $649,900Active5 beds 3 baths1,811 sq. ft.
17530 Northview Drive, Urbandale, IA 50323
MLS# 747796Listed by: RE/MAX PRECISION - New
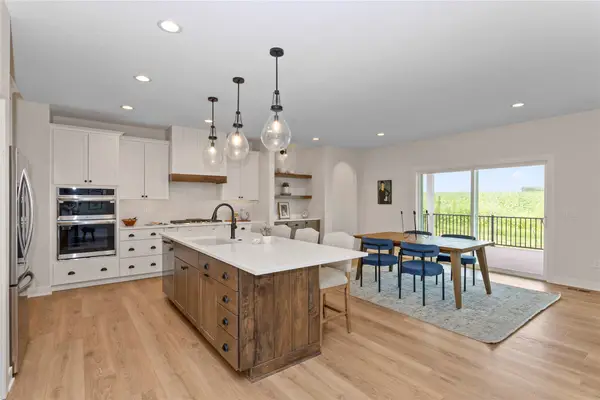 $770,000Active4 beds 4 baths1,919 sq. ft.
17425 Oakwood Drive, Urbandale, IA 50323
MLS# 747720Listed by: RE/MAX CONCEPTS 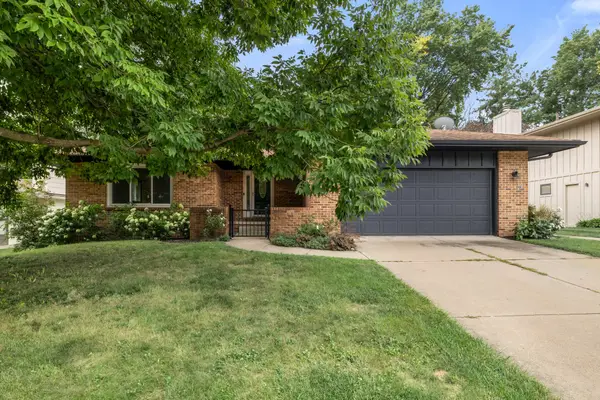 $375,000Pending2 beds 3 baths1,680 sq. ft.
9604 Valdez Drive, Urbandale, IA 50322
MLS# 747661Listed by: RE/MAX PRECISION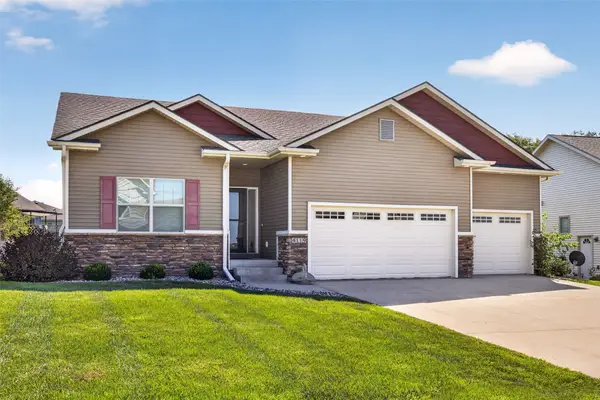 $350,000Pending3 beds 2 baths1,437 sq. ft.
4119 145th Street, Urbandale, IA 50323
MLS# 747686Listed by: RE/MAX PRECISION- New
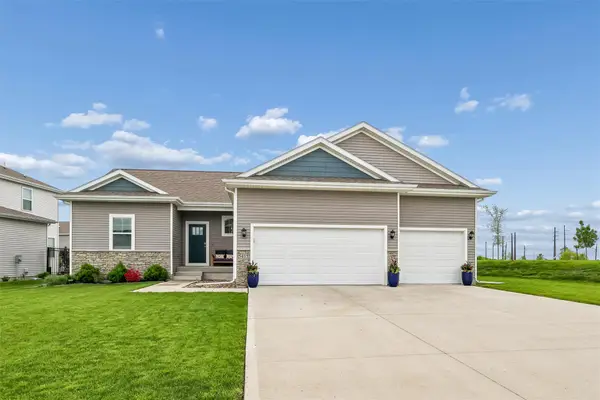 $429,900Active4 beds 4 baths1,659 sq. ft.
5415 145th Street, Urbandale, IA 50323
MLS# 747666Listed by: IOWA REALTY MILLS CROSSING - New
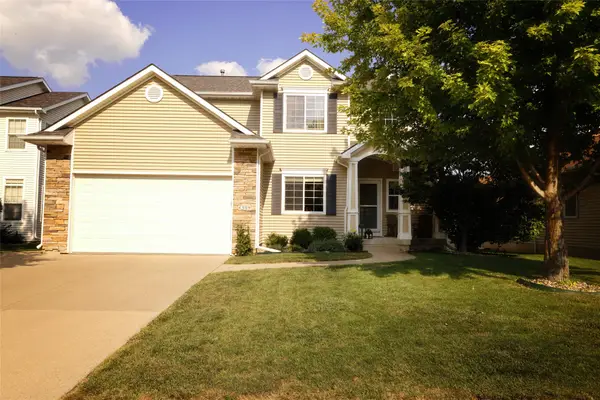
 $410,000Active3 beds 4 baths1,938 sq. ft.
4309 132nd Street, Urbandale, IA 50323
MLS# 747646Listed by: CENTURY 21 SIGNATURE - New
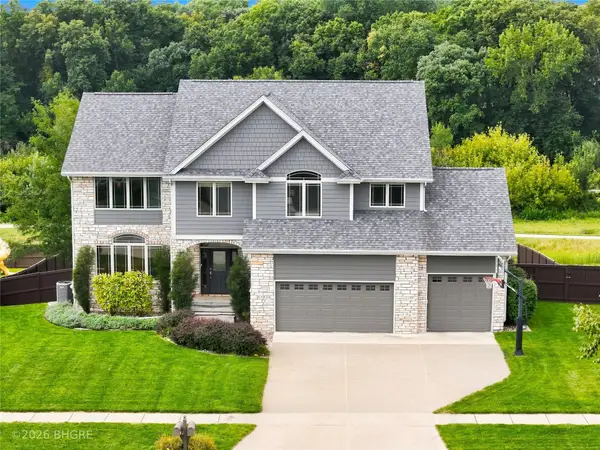 $674,999Active5 beds 5 baths2,748 sq. ft.
15814 Ridgemont Drive, Urbandale, IA 50323
MLS# 747599Listed by: BH&G REAL ESTATE INNOVATIONS - New
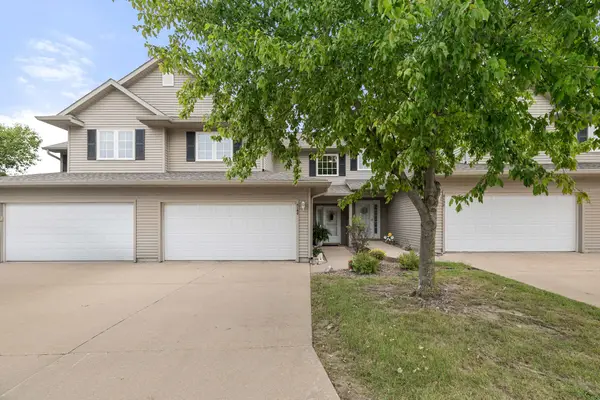 $225,000Active2 beds 3 baths1,366 sq. ft.
4160 100th Street #17, Urbandale, IA 50322
MLS# 747635Listed by: RE/MAX PRECISION


Protect your home and budget from life's surprises with an Assurant Home Warranty, backed by a partner that supports you through every step of homeownership. Explore Plans.
©2026 Century 21 Real Estate LLC. All rights reserved. CENTURY 21®, the CENTURY 21 Logo and C21® are service marks owned by Century 21 Real Estate LLC. Century 21 Real Estate LLC fully supports the principles of the Fair Housing Act and the Equal Opportunity Act. Each office is independently owned and operated. Listing information is deemed reliable but not guaranteed accurate.