
8007 Alpine Drive, Urbandale, IA 50322
Local realty services provided by:CENTURY 21 Signature Real Estate
8007 Alpine Drive,Urbandale, IA 50322
$290,000
- 3 Beds
- 3 Baths
- 1,580 sq. ft.
- Single family
- Active
Upcoming open houses
- Sat, Oct 2401:00 pm - 04:00 pm
Listed by: amanda jackson, kelsey russell
Office: re/max concepts
MLS#:751183
Source:IA_DMAAR
Price summary
- Price:$290,000
- Price per sq. ft.:$183.54
About this home
There's something special about a home that feels tucked away, yet keeps you close to everything you love! Welcome to 8007 Alpine, where charm, comfort, and convenience come together in an established Urbandale neighborhood.
This inviting 3-bedroom, 2.5-bath home offers a well designed layout with room to gather and make memories. Step inside to fresh paint, new carpet with high-quality pad, and a spacious living room anchored by a beautiful stone fireplace. The generous kitchen offers room for casual seating, while a dedicated dining area makes everyday meals and special occasions inviting. Upstairs, appreciate generously sized bedrooms, including a charming primary suite with double closets & a private bath. The finished lower level offers a 2nd family room and an abundance of storage! The fenced backyard offers a sense of privacy while backing to a scenic neighborhood trail. Enjoy morning walks, evening bike rides, or a leisurely trip to two nearby neighborhood parks and Lakeview Park, complete with its beautiful pond. Urbandale Middle School & soccer fields are within walking distance, and when it's time to run errands or grab dinner, restaurants, groceries, and essentials are less than five minutes. Big-ticket updates are already taken care of, new roof (2025), heating & cooling system (2025), and radon mitigation system. With a 2-car attached garage, this home offers the kind of comfortable living and connected neighborhood lifestyle that's easy to fall in love with....
Contact an agent
Home facts
- Year built:1984
- Listing ID #:751183
- Added:10 day(s) ago
- Updated:October 23, 2026 at 05:04 PM
Rooms and interior
- Bedrooms:3
- Total bathrooms:3
- Full bathrooms:1
- Half bathrooms:1
- Flooring:Carpet, Tile
- Dining Description:Dining Area, Separate Formal Dining Room
- Kitchen Description:Dishwasher, Refrigerator, Stove
- Basement:Yes
- Basement Description:Finished
- Living area:1,580 sq. ft.
Heating and cooling
- Cooling:Central Air
- Heating:Electric, Forced Air, Gas
- Central air:Yes
Structure and exterior
- Roof:Asphalt, Shingle
- Year built:1984
- Building area:1,580 sq. ft.
- Lot area:0.11 Acres
- Lot Features:Rectangular Lot
- Architectural Style:Two Story
- Construction Materials:Vinyl Siding
- Exterior Features:Covered, Deck, Patio
- Foundation Description:Poured
- Levels:2 Story
Utilities
- Water:Public
- Sewer:Public Sewer
Finances and disclosures
- Price:$290,000
- Price per sq. ft.:$183.54
- Tax amount:$4,580
Features and amenities
- Appliances:Dishwasher, Dryer, Refrigerator, Stove, Washer
- Laundry features:Dryer, Washer
Parking
- Parking description:Attached, Garage, Two Car Garage
- Garage:Yes
- Garage spaces:2
New listings near 8007 Alpine Drive
- New
 $225,000Active3 beds 1 baths922 sq. ft.
3515 64th Street, Urbandale, IA 50322
MLS# 751823Listed by: VIA GROUP, REALTORS - New
 $375,000Active3 beds 2 baths1,270 sq. ft.
7053 Hickory Lane, Urbandale, IA 50322
MLS# 751783Listed by: RE/MAX PRECISION - New
 $234,000Active3 beds 1 baths1,044 sq. ft.
3203 Elm Drive, Urbandale, IA 50322
MLS# 751792Listed by: RE/MAX CONCEPTS - New
 $625,000Active5 beds 3 baths1,780 sq. ft.
14510 Catalpa Drive, Urbandale, IA 50323
MLS# 751761Listed by: RE/MAX PRECISION - Open Sun, 1 to 3pmNew
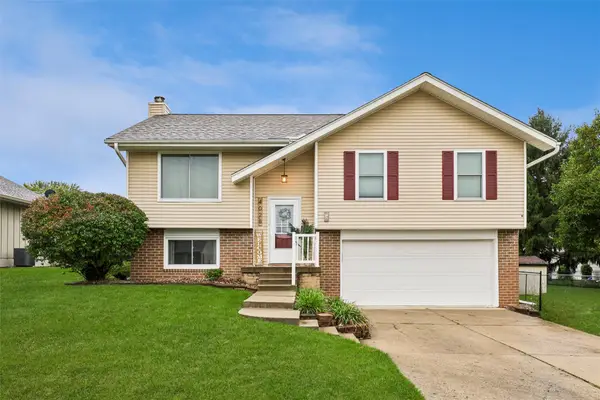 $299,000Active3 beds 2 baths1,033 sq. ft.
4028 79th Street, Urbandale, IA 50322
MLS# 751630Listed by: LPT REALTY, LLC - New
 $155,000Active2 beds 1 baths864 sq. ft.
10121 Sutton Drive #10, Urbandale, IA 50322
MLS# 751647Listed by: REAL BROKER, LLC - New
 $285,000Active4 beds 2 baths1,085 sq. ft.
4020 79th Street, Urbandale, IA 50322
MLS# 751619Listed by: MY REAL ESTATE COMPANY - New
 $240,000Active3 beds 3 baths1,457 sq. ft.
8302 Wilden Drive, Urbandale, IA 50322
MLS# 751626Listed by: RE/MAX CONCEPTS - Open Sun, 4 to 6pmNew
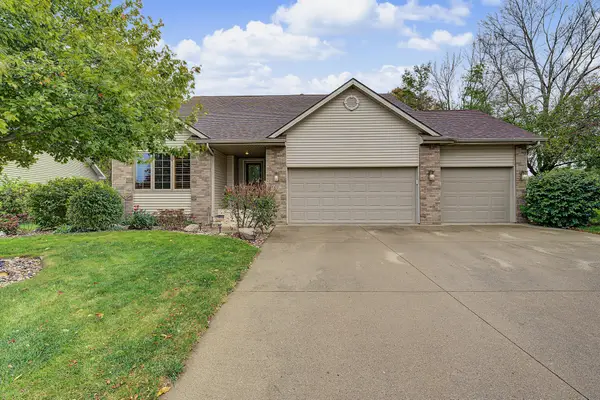 $430,000Active3 beds 3 baths1,503 sq. ft.
4601 154th Street, Urbandale, IA 50323
MLS# 751572Listed by: RE/MAX CONCEPTS - New
 $799,000Active5 beds 5 baths2,711 sq. ft.
5531 164th Street, Urbandale, IA 50323
MLS# 751576Listed by: RE/MAX PRECISION


Protect your home and budget from life's surprises with an Assurant Home Warranty, backed by a partner that supports you through every step of homeownership. Explore Plans.
©2026 Century 21 Real Estate LLC. All rights reserved. CENTURY 21®, the CENTURY 21 Logo and C21® are service marks owned by Century 21 Real Estate LLC. Century 21 Real Estate LLC fully supports the principles of the Fair Housing Act and the Equal Opportunity Act. Each office is independently owned and operated. Listing information is deemed reliable but not guaranteed accurate.