
8820 Oakwood Drive, Urbandale, IA 50322
Local realty services provided by:CENTURY 21 Signature Real Estate
8820 Oakwood Drive,Urbandale, IA 50322
$510,000
- 5 Beds
- 4 Baths
- 2,276 sq. ft.
- Single family
- Active
Upcoming open houses
- Sun, Oct 1812:30 pm - 02:30 pm
Listed by: chase vanloon
Office: lpt realty, llc.
MLS#:751186
Source:IA_DMAAR
Price summary
- Price:$510,000
- Price per sq. ft.:$224.08
About this home
Welcome to 8820 Oakwood Drive in Urbandale! Built in 2023, this spacious two-story home offers 2,276 square feet, modern finishes, and room to grow. Featuring 4 bedrooms upstairs, a partially finished basement with a full bathroom, and a fifth bedroom ready for your finishing touches, this home offers flexibility for any lifestyle. Enjoy the 3-stall garage and a large deck with both covered and uncovered spaces, perfect for entertaining or relaxing outdoors. The backyard offers added privacy with no rear neighbors, and a new playground is planned for nearby Bestland Park! Conveniently located near easy interstate access, this home combines modern living, outdoor enjoyment, and a fantastic Urbandale location. This one is a must-see!
Contact an agent
Home facts
- Year built:2023
- Listing ID #:751186
- Added:1 day(s) ago
- Updated:October 17, 2026 at 03:22 PM
Rooms and interior
- Bedrooms:5
- Total bathrooms:4
- Full bathrooms:2
- Half bathrooms:1
- Flooring:Carpet
- Dining Description:Dining Area
- Kitchen Description:Dishwasher, Microwave, Refrigerator, Stove
- Basement:Yes
- Basement Description:Egress Windows, Partially Finished
- Living area:2,276 sq. ft.
Heating and cooling
- Cooling:Central Air
- Heating:Forced Air, Gas, Natural Gas
- Central air:Yes
Structure and exterior
- Roof:Asphalt, Shingle
- Year built:2023
- Building area:2,276 sq. ft.
- Lot area:0.19 Acres
- Lot Features:Rectangular Lot
- Architectural Style:Two Story
- Exterior Features:Covered, Deck
- Foundation Description:Poured
- Levels:2 Story
Utilities
- Water:Public
- Sewer:Public Sewer
Finances and disclosures
- Price:$510,000
- Price per sq. ft.:$224.08
- Tax amount:$8,130
Features and amenities
- Appliances:Dishwasher, Dryer, Microwave, Refrigerator, Stove, Washer
- Laundry features:Dryer, Upper Level, Washer
- Amenities:Smoke Detectors
Parking
- Parking description:Attached, Garage, Three Car Garage
- Garage:Yes
- Garage spaces:3
New listings near 8820 Oakwood Drive
- New
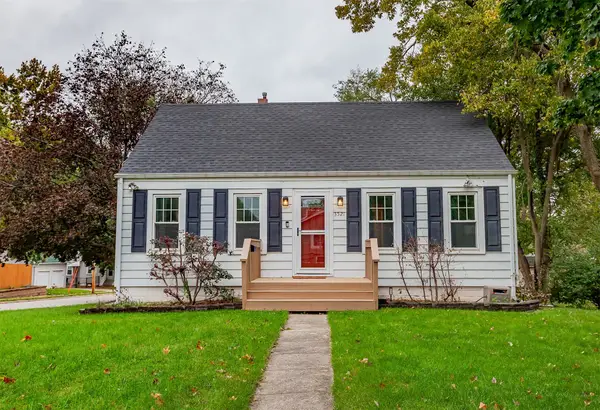 $250,000Active3 beds 1 baths1,231 sq. ft.
3521 68th Street, Urbandale, IA 50322
MLS# 751468Listed by: FATHOM REALTY - New
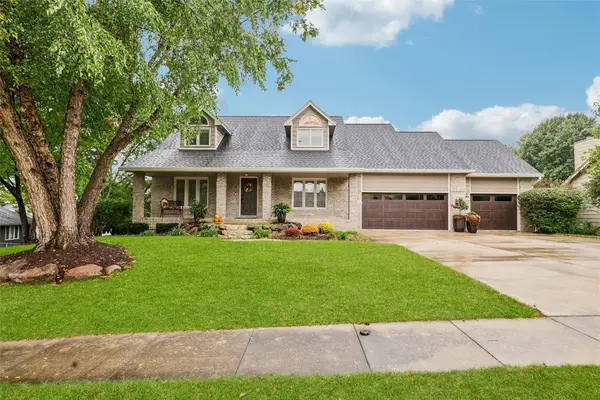 $595,000Active5 beds 4 baths2,529 sq. ft.
4526 91st Street, Urbandale, IA 50322
MLS# 751469Listed by: SPACE SIMPLY - New
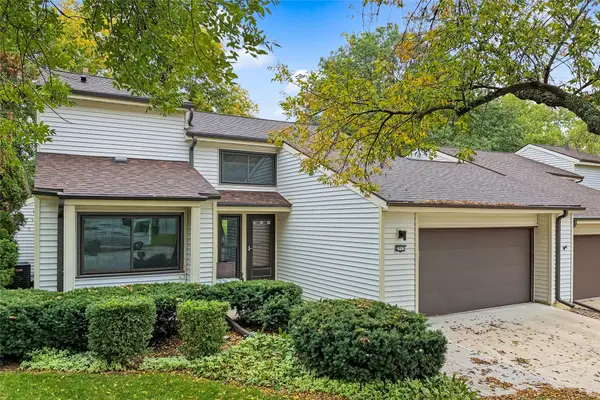 $299,000Active3 beds 2 baths2,056 sq. ft.
2313 Linda Circle, Urbandale, IA 50322
MLS# 751466Listed by: FATHOM REALTY - New
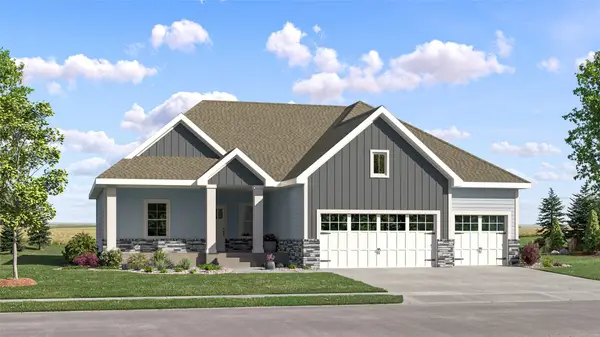 $444,990Active5 beds 4 baths1,733 sq. ft.
17300 Brookview Drive, Urbandale, IA 50263
MLS# 751448Listed by: LENNAR REALTY OF IOWA - Open Sun, 1 to 3pmNew
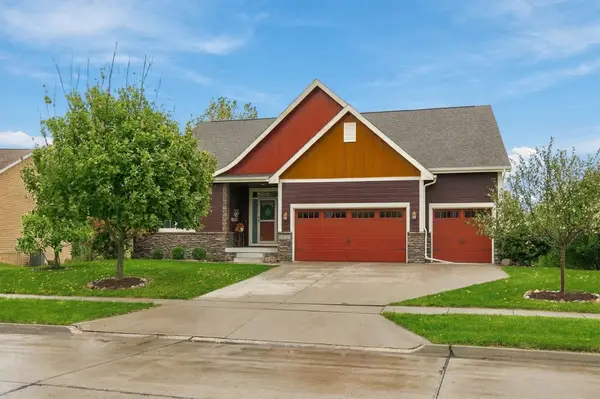 $695,900Active5 beds 3 baths2,405 sq. ft.
16000 N Valley Drive, Urbandale, IA 50323
MLS# 751306Listed by: REALTY ONE GROUP IMPACT - Open Sun, 1 to 3pmNew
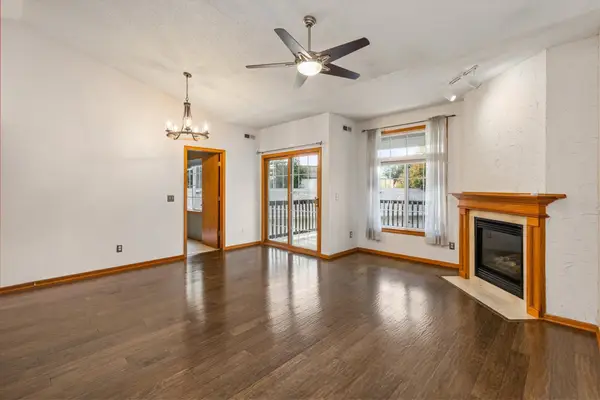 $159,900Active2 beds 2 baths979 sq. ft.
2437 Patricia Drive #2437, Urbandale, IA 50322
MLS# 751457Listed by: RE/MAX CONCEPTS - New
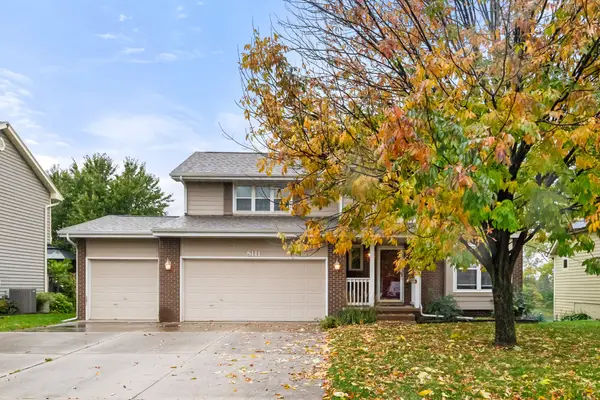 $344,900Active3 beds 3 baths1,770 sq. ft.
8111 Northview Drive, Urbandale, IA 50322
MLS# 751399Listed by: RE/MAX PRECISION - New
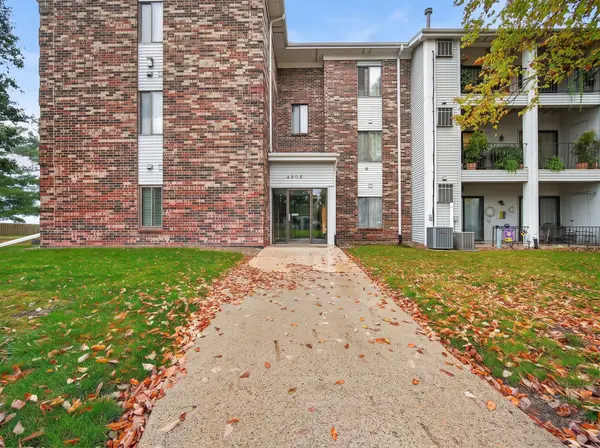 $110,000Active2 beds 2 baths1,008 sq. ft.
4805 86th Street #34, Urbandale, IA 50322
MLS# 751372Listed by: EXIT REALTY & ASSOCIATES - New
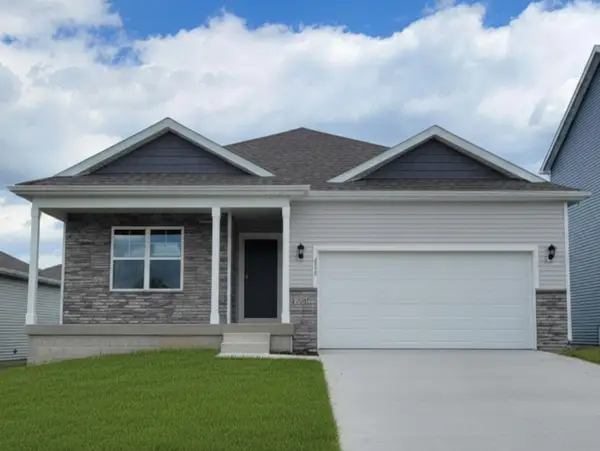 $386,990Active4 beds 3 baths1,498 sq. ft.
5528 143rd Street, Urbandale, IA 50111
MLS# 751412Listed by: DRH REALTY OF IOWA, LLC - New
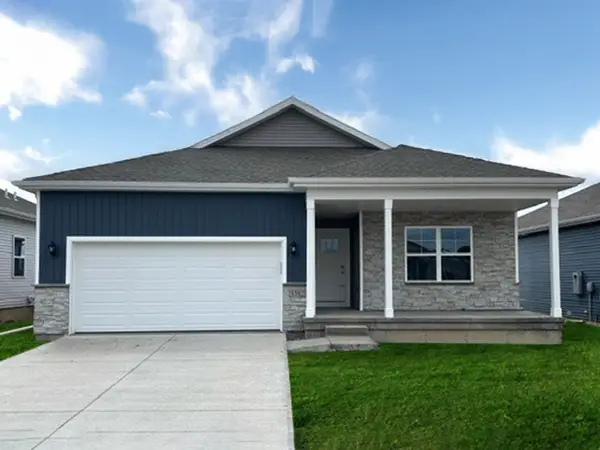 $386,990Active4 beds 3 baths1,498 sq. ft.
5532 143rd Street, Urbandale, IA 50111
MLS# 751417Listed by: DRH REALTY OF IOWA, LLC


Protect your home and budget from life's surprises with an Assurant Home Warranty, backed by a partner that supports you through every step of homeownership. Explore Plans.
©2026 Century 21 Real Estate LLC. All rights reserved. CENTURY 21®, the CENTURY 21 Logo and C21® are service marks owned by Century 21 Real Estate LLC. Century 21 Real Estate LLC fully supports the principles of the Fair Housing Act and the Equal Opportunity Act. Each office is independently owned and operated. Listing information is deemed reliable but not guaranteed accurate.