
9150 Aurora Avenue, Urbandale, IA 50322
Local realty services provided by:CENTURY 21 Signature Real Estate
9150 Aurora Avenue,Urbandale, IA 50322
$749,900
- 5 Beds
- 5 Baths
- 3,648 sq. ft.
- Single family
- Pending
Listed by: jen stanbrough
Office: re/max precision
MLS#:741929
Source:IA_DMAAR
Price summary
- Price:$749,900
- Price per sq. ft.:$205.56
About this home
Welcome to a truly exceptional one owner, 1.5-story home nestled in a private, tree-lined setting that feels like your own personal retreat. The backyard is nothing short of an oasis, featuring endless green space, mature trees, a creek, & a charming bridge that creates a serene, nature-filled backdrop. Inside, timeless craftsmanship shines through w/ stunning woodwork throughout, complemented by soaring ceilings and an abundance of natural light. The main level offers both elegance & functionality w/ a dedicated formal living room, formal dining room, and a spacious living area. A bonus sunroom anchored by a beautiful brick fireplace w/ skylights provides the perfect spot to relax or entertain. The kitchen is designed to impress, featuring a large center island, stainless steel appliances, granite countertops, & the rare luxury of 2 stoves. The expansive primary suite is a true escape, complete w/ a luxurious en-suite featuring a jacuzzi tub, dual vanities, & a walk-in shower. With 5 bedrooms in total, there's room for everyone & everything. The walkout lower level is designed for entertaining, offering a dry bar, additional living space w/ a fireplace, & a designated area for a pool table or game room. Step outside to enjoy the composite deck overlooking the peaceful surroundings, along with a convenient storage shed for added functionality. This home seamlessly blends comfort, space, and natural beauty, creating a setting that feels both refined and inviting....
Contact an agent
Home facts
- Year built:1994
- Listing ID #:741929
- Added:57 day(s) ago
- Updated:July 26, 2026 at 08:30 AM
Rooms and interior
- Bedrooms:5
- Total bathrooms:5
- Full bathrooms:2
- Half bathrooms:1
- Flooring:Carpet, Tile
- Kitchen Description:Dishwasher, Microwave, Refrigerator, Stove
- Basement:Yes
- Basement Description:Finished, Walk Out Access
- Living area:3,648 sq. ft.
Heating and cooling
- Cooling:Central Air
- Heating:Forced Air, Gas, Natural Gas
- Central air:Yes
Structure and exterior
- Roof:Asphalt, Shingle
- Year built:1994
- Building area:3,648 sq. ft.
- Lot area:0.43 Acres
- Lot Features:Rectangular Lot
- Construction Materials:Brick, Metal Siding
- Exterior Features:Covered, Deck, Patio, Sprinkler Irrigation
- Foundation Description:Poured
Utilities
- Water:Public
- Sewer:Public Sewer
Finances and disclosures
- Price:$749,900
- Price per sq. ft.:$205.56
- Tax amount:$10,218
Features and amenities
- Appliances:Dishwasher, Microwave, Refrigerator, Stove
- Laundry features:Main Level
- Amenities:Central Vacuum, Fire Alarm, Smoke Detectors, Window Treatments
Parking
- Parking description:Attached, Garage, Three Car Garage
- Garage:Yes
- Garage spaces:3
New listings near 9150 Aurora Avenue
- New
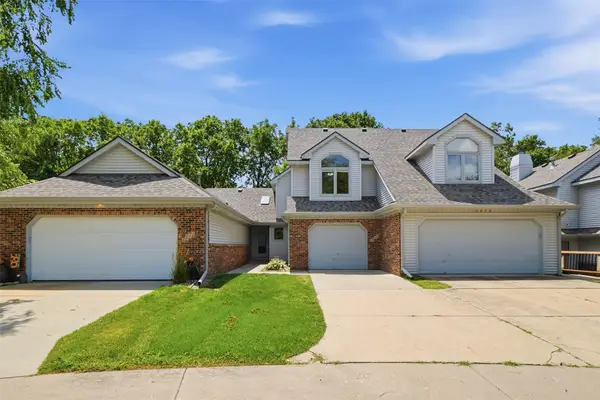 $196,900Active2 beds 2 baths1,383 sq. ft.
6846 Oakwood Drive, Urbandale, IA 50322
MLS# 745976Listed by: RE/MAX CONCEPTS - New
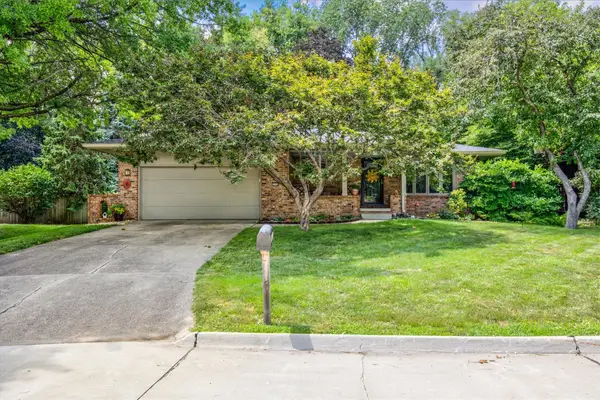 $350,000Active3 beds 2 baths1,545 sq. ft.
3808 Melanie Circle, Urbandale, IA 50322
MLS# 745882Listed by: RE/MAX PRECISION - New
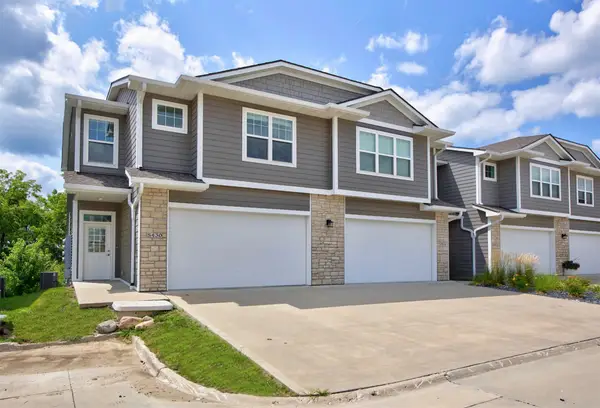 $339,900Active4 beds 4 baths1,841 sq. ft.
5430 154th Court, Urbandale, IA 50323
MLS# 745900Listed by: RE/MAX REAL ESTATE CENTER - Open Sun, 5 to 7pmNew
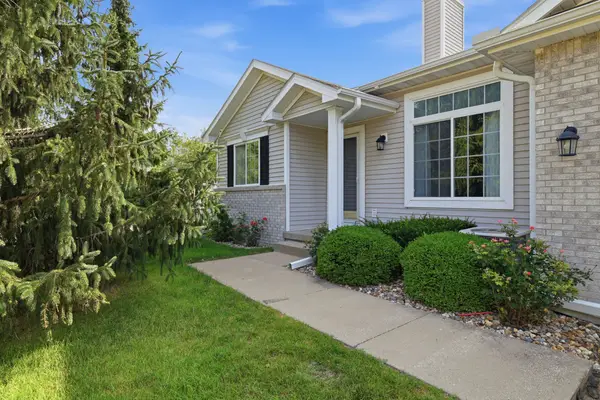 $360,000Active3 beds 3 baths1,454 sq. ft.
12527 Douglas Parkway, Urbandale, IA 50323
MLS# 745901Listed by: KELLER WILLIAMS REALTY GDM - New
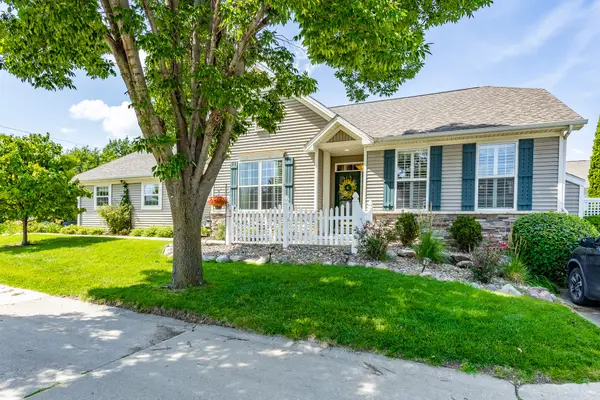 $360,000Active3 beds 3 baths1,665 sq. ft.
12719 Madison Avenue, Urbandale, IA 50323
MLS# 745921Listed by: RE/MAX CONCEPTS - New
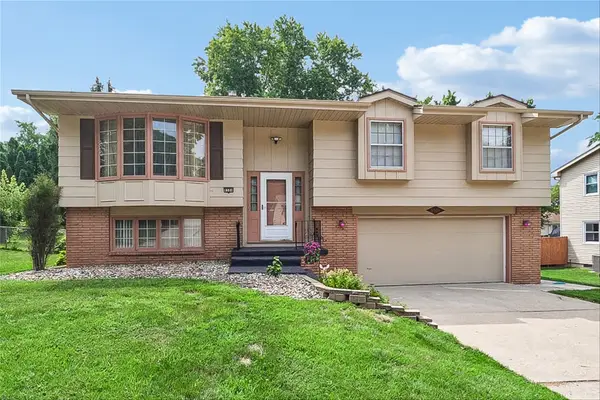 $319,999Active4 beds 3 baths1,322 sq. ft.
8504 Winston Avenue, Urbandale, IA 50322
MLS# 745923Listed by: IOWA REALTY MILLS CROSSING - New
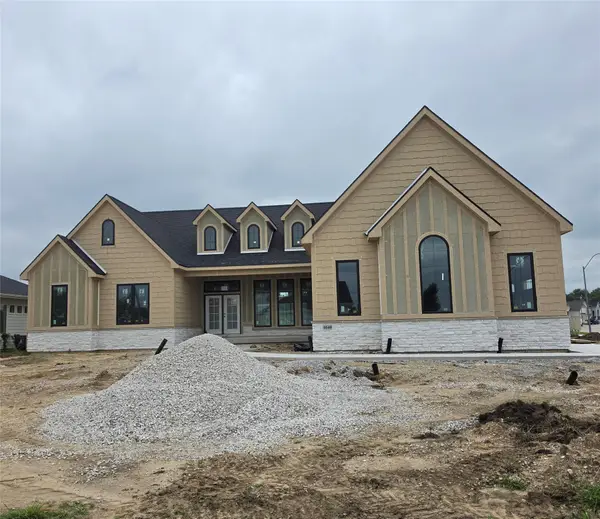 $945,000Active5 beds 4 baths2,177 sq. ft.
4640 161 Court, Urbandale, IA 50323
MLS# 745929Listed by: RE/MAX PRECISION - New
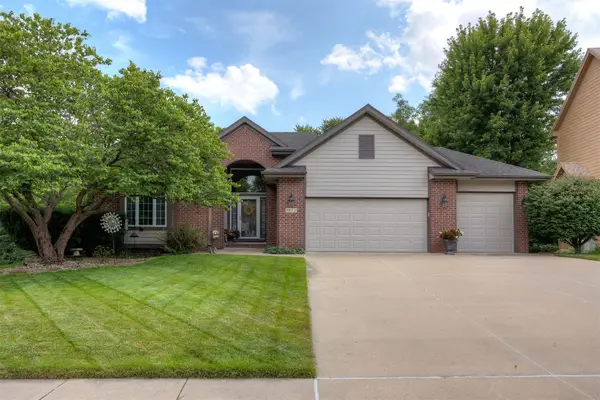 $609,990Active4 beds 3 baths1,844 sq. ft.
9812 Brookview Drive, Urbandale, IA 50322
MLS# 745931Listed by: RE/MAX PRECISION - New
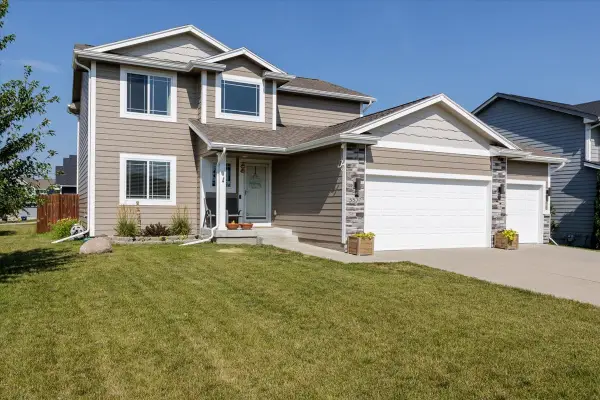 $429,500Active4 beds 3 baths1,750 sq. ft.
5530 148th Circle, Urbandale, IA 50323
MLS# 745933Listed by: RE/MAX CONCEPTS - New
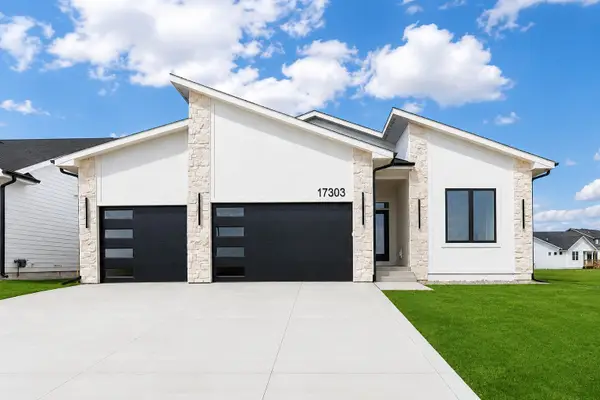 $644,900Active4 beds 3 baths1,716 sq. ft.
17303 Brookview Drive, Urbandale, IA 50263
MLS# 745941Listed by: RE/MAX CONCEPTS


Protect your home and budget from life's surprises with an Assurant Home Warranty, backed by a partner that supports you through every step of homeownership. Explore Plans.
©2026 Century 21 Real Estate LLC. All rights reserved. CENTURY 21®, the CENTURY 21 Logo and C21® are service marks owned by Century 21 Real Estate LLC. Century 21 Real Estate LLC fully supports the principles of the Fair Housing Act and the Equal Opportunity Act. Each office is independently owned and operated. Listing information is deemed reliable but not guaranteed accurate.