
9608 Valdez Drive, Urbandale, IA 50322
Local realty services provided by:CENTURY 21 Signature Real Estate
9608 Valdez Drive,Urbandale, IA 50322
$334,900
- 3 Beds
- 4 Baths
- 1,934 sq. ft.
- Single family
- Active
Listed by: steve stych
Office: re/max concepts
MLS#:751081
Source:IA_DMAAR
Price summary
- Price:$334,900
- Price per sq. ft.:$173.16
About this home
A brick front and mature trees set the tone for this split-level home near Urbandale Golf and Country Club, in a neighborhood laced with walking paths that make evening strolls part of the routine. Step through the grand foyer into a sitting room filled with light from the bay windows, a natural spot for morning coffee or a quiet afternoon with a book, then around the corner to a formal dining area where the windows frame the backyard. The kitchen has been refreshed with updated cabinets and countertops and new stainless steel appliances, and it opens straight to the back deck, where a retractable awning lets you choose sun or shade at the push of a button, so dinner outside works on the hottest days of summer. Trees and landscaping wrap the backyard and give it a private, tucked-away feel. Upstairs are three well-sized bedrooms, including a large primary with its own attached bath, plus a full bath off the hallway. The split-level layout gives the lower level its own identity, with a wood-burning fireplace for cold Iowa nights, a wet bar for hosting and a walkout to the backyard. Below that, the partially finished basement already holds another living area and a bedroom with an ensuite, giving the next owner room to add their own finishing touches. The two-car attached garage keeps vehicles out of the snow and leaves space for tools, bikes and yard gear, and the furnace and A/C have been serviced routinely. Schedule your tour today!...
Contact an agent
Home facts
- Year built:1978
- Listing ID #:751081
- Added:9 day(s) ago
- Updated:October 21, 2026 at 03:49 PM
Rooms and interior
- Bedrooms:3
- Total bathrooms:4
- Full bathrooms:1
- Half bathrooms:1
- Flooring:Carpet, Tile
- Dining Description:Separate Formal Dining Room
- Kitchen Description:Dishwasher, Microwave, Refrigerator, Stove
- Basement:Yes
- Basement Description:Partially Finished
- Living area:1,934 sq. ft.
Heating and cooling
- Cooling:Central Air
- Heating:Forced Air, Gas, Natural Gas
- Central air:Yes
Structure and exterior
- Roof:Asphalt, Shingle
- Year built:1978
- Building area:1,934 sq. ft.
- Lot area:0.22 Acres
- Lot Features:Rectangular Lot
- Architectural Style:Split Level
- Construction Materials:Brick
- Exterior Features:Covered, Deck
- Foundation Description:Block
- Levels:Multi/Split
Utilities
- Water:Public
- Sewer:Public Sewer
Finances and disclosures
- Price:$334,900
- Price per sq. ft.:$173.16
- Tax amount:$5,296
Features and amenities
- Appliances:Dishwasher, Dryer, Microwave, Refrigerator, Stove, Washer
- Laundry features:Dryer, Main Level, Washer
- Amenities:Smoke Detectors, Wet Bar, Window Treatments
Parking
- Parking description:Attached, Garage, Two Car Garage
- Garage:Yes
- Garage spaces:2
New listings near 9608 Valdez Drive
- New
 $285,000Active4 beds 2 baths1,085 sq. ft.
4020 79th Street, Urbandale, IA 50322
MLS# 751619Listed by: MY REAL ESTATE COMPANY - New
 $240,000Active3 beds 3 baths1,457 sq. ft.
8302 Wilden Drive, Urbandale, IA 50322
MLS# 751626Listed by: RE/MAX CONCEPTS - New
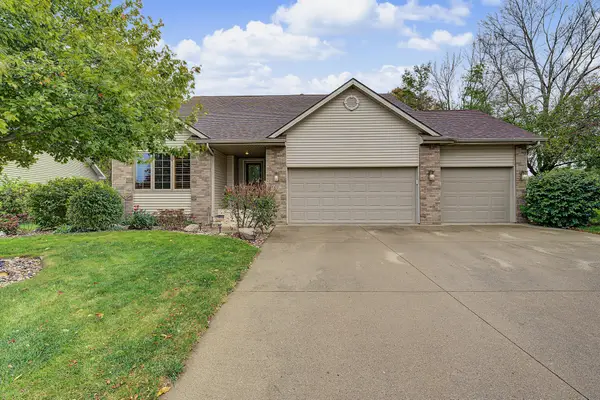 $430,000Active3 beds 3 baths1,503 sq. ft.
4601 154th Street, Urbandale, IA 50323
MLS# 751572Listed by: RE/MAX CONCEPTS - New
 $799,000Active5 beds 5 baths2,711 sq. ft.
5531 164th Street, Urbandale, IA 50323
MLS# 751576Listed by: RE/MAX PRECISION - Open Sun, 1 to 3pmNew
 $390,000Active4 beds 3 baths2,215 sq. ft.
7024 Holcomb Avenue, Urbandale, IA 50322
MLS# 751593Listed by: LPT REALTY, LLC - New
 $264,990Active3 beds 3 baths1,575 sq. ft.
14503 Springbrook Trail, Urbandale, IA 50111
MLS# 751519Listed by: RE/MAX PRECISION - New
 $229,900Active3 beds 3 baths1,349 sq. ft.
15442 Walnut Hills Drive, Urbandale, IA 50323
MLS# 751424Listed by: LPT REALTY, LLC  $384,900Active4 beds 3 baths1,815 sq. ft.
16310 Ironwood Lane, Urbandale, IA 50323
MLS# 741495Listed by: HUBBELL HOMES OF IOWA, LLC- Open Sat, 10am to 12pmNew
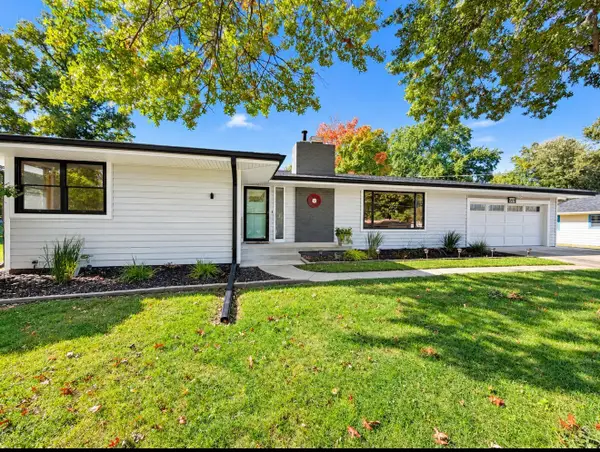 $345,000Active2 beds 2 baths1,206 sq. ft.
2720 Beverly Drive, Urbandale, IA 50322
MLS# 751476Listed by: THE AMERICAN REAL ESTATE CO. - Open Sun, 1 to 3pmNew
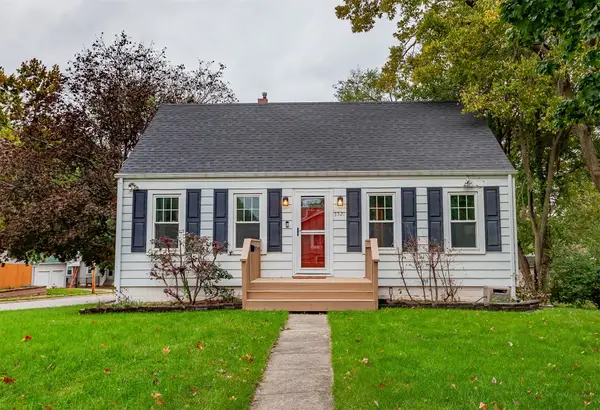 $250,000Active3 beds 1 baths1,231 sq. ft.
3521 68th Street, Urbandale, IA 50322
MLS# 751468Listed by: FATHOM REALTY


Protect your home and budget from life's surprises with an Assurant Home Warranty, backed by a partner that supports you through every step of homeownership. Explore Plans.
©2026 Century 21 Real Estate LLC. All rights reserved. CENTURY 21®, the CENTURY 21 Logo and C21® are service marks owned by Century 21 Real Estate LLC. Century 21 Real Estate LLC fully supports the principles of the Fair Housing Act and the Equal Opportunity Act. Each office is independently owned and operated. Listing information is deemed reliable but not guaranteed accurate.