
101 Walnut Street, Van Horne, IA 52346
Local realty services provided by:CENTURY 21 Signature Real Estate
101 Walnut Street,Van Horne, IA 52346
$225,000
- 3 Beds
- 3 Baths
- - sq. ft.
- Single family
- Sold
Listed by: melissa lennie
Office: iowa realty
MLS#:2605386
Source:IA_CRAAR
Sorry, we are unable to map this address
Price summary
- Price:$225,000
About this home
What a great location in this 3 bed & 2.5 bath home on edge of town in the hub of BC Schools! Ranch style home, vinyl siding, open concept living room, dining, kitchen & 3-season room. 3 bedrooms on the main, full bathroom off the hallway & a ½ bathroom connects the primary bedroom & living space. Enjoy your yard & view in the 3-season room or on the deck on the backside of the home. Lots of finish in the lower level! Family room, another non-conforming bedroom, great storage, laundry area & another full bathroom. This property is fully fenced, sits on the edge of town, has a radon mitigation system, all appliances will stay, the seller is offering a buyer a 1-year home warranty, oversized 2 car attached garage. Check it out today before it’s too late!
Contact an agent
Home facts
- Year built:1976
- Listing ID #:2605386
- Added:44 day(s) ago
- Updated:September 12, 2026 at 06:24 AM
Rooms and interior
- Bedrooms:3
- Total bathrooms:3
- Full bathrooms:2
- Half bathrooms:1
- Kitchen Description:Dishwasher, Disposal, Microwave, Range, Refrigerator
- Basement:Yes
- Basement Description:Full
Heating and cooling
- Heating:Gas
- Central air:Yes
Structure and exterior
- Year built:1976
- Architectural Style:Ranch
- Construction Materials:Frame
- Exterior Features:Deck, Fence
- Levels:1 Story
Schools
- High school:Benton Comm
- Middle school:Benton Comm
- Elementary school:Keystone
Utilities
- Water:Public
Finances and disclosures
- Price:$225,000
- Tax amount:$3,050
Features and amenities
- Laundry features:Dryer, Washer
Parking
- Parking description:Attached, Garage
- Garage:Yes
- Garage spaces:2
New listings near 101 Walnut Street
- Open Sun, 12 to 1:30pm
 $339,950Active4 beds 3 baths3,340 sq. ft.
306 4th Avenue, Van Horne, IA 52346
MLS# 2605799Listed by: REALTY87  $149,000Active-- beds -- baths
19th Avenue, Van Horne, IA 52346
MLS# 2605713Listed by: SCHLARBAUM REAL ESTATE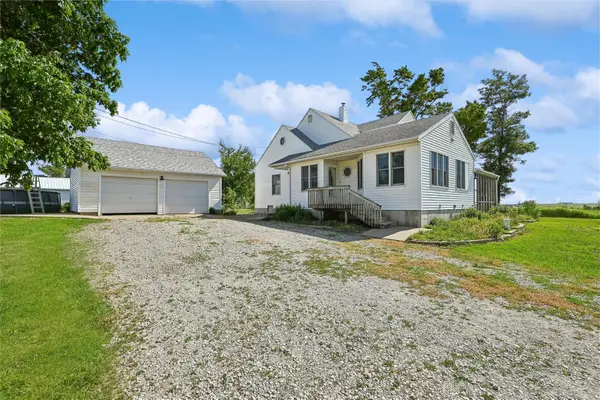 $324,900Pending4 beds 1 baths1,847 sq. ft.
6719 25th Avenue, Van Horne, IA 52346
MLS# 2603957Listed by: IOWA REALTY $469,000Active-- beds 4 baths
2253 73rd Street, Van Horne, IA 52346
MLS# 2603481Listed by: PINNACLE REALTY LLC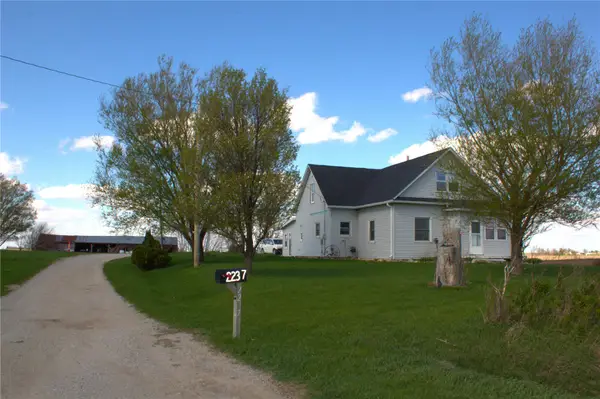 $289,000Active3 beds 1 baths1,566 sq. ft.
2237 68th Street, Van Horne, IA 52346
MLS# 2602705Listed by: CREATIVE REAL ESTATE IOWA


Protect your home and budget from life's surprises with an Assurant Home Warranty, backed by a partner that supports you through every step of homeownership. Explore Plans.
©2026 Century 21 Real Estate LLC. All rights reserved. CENTURY 21®, the CENTURY 21 Logo and C21® are service marks owned by Century 21 Real Estate LLC. Century 21 Real Estate LLC fully supports the principles of the Fair Housing Act and the Equal Opportunity Act. Each office is independently owned and operated. Listing information is deemed reliable but not guaranteed accurate.