
306 4th Avenue, Van Horne, IA 52346
Local realty services provided by:CENTURY 21 Signature Real Estate
306 4th Avenue,Van Horne, IA 52346
$329,000
- 4 Beds
- 3 Baths
- 3,340 sq. ft.
- Single family
- Active
Listed by: gary doerrfeld
Office: realty87
MLS#:202605547
Source:IA_ICAAR
Price summary
- Price:$329,000
- Price per sq. ft.:$98.5
About this home
MORE HOME, MORE YARD & MORE VALUE! Discover exceptional space and comfort in this beautiful 4-bedroom, 3-bath ranch in welcoming Van Horne—just 20 minutes from Cedar Rapids! The open floor plan is perfect for everyday living and entertaining, featuring beautiful LVP flooring, a stunning kitchen and an impressive 28x24 family room addition with a gorgeous white-surround gas fireplace. New carpet enhances the lower level, while the spacious primary suite offers a private bath and walk-in closet. Three additional bedrooms provide generous closet space. Enjoy the nearly half-acre fenced yard from the large deck—plenty of room for kids, pets and entertaining! The heated 3-stall, 364 sq. ft. garage offers excellent parking and storage. Metal roof, 1st-floor laundry plumbing and walking distance to school add even more convenience. Why pay more for less space? Come see all this home has to offer!
Contact an agent
Home facts
- Year built:1967
- Subdivision & Development:Not Applicable
- Listing ID #:202605547
- Added:1 day(s) ago
- Updated:September 14, 2026 at 11:46 PM
Rooms and interior
- Bedrooms:4
- Total bathrooms:3
- Full bathrooms:3
- Dining Description:On Level M
- Kitchen Description:On Level M
- Living area:3,340 sq. ft.
Structure and exterior
- Year built:1967
- Building area:3,340 sq. ft.
- Lot area:0.41 Acres
- Construction Materials:Frame
Schools
- High school:Benton
- Middle school:Benton
- Elementary school:Benton
Utilities
- Water:City Water
- Sewer:City Sewer
Finances and disclosures
- Price:$329,000
- Price per sq. ft.:$98.5
- Tax amount:$4,321
Parking
- Total parking spaces:3
New listings near 306 4th Avenue
 $339,950Active4 beds 3 baths3,340 sq. ft.
306 4th Avenue, Van Horne, IA 52346
MLS# 2605799Listed by: REALTY87 $149,000Active-- beds -- baths
19th Avenue, Van Horne, IA 52346
MLS# 2605713Listed by: SCHLARBAUM REAL ESTATE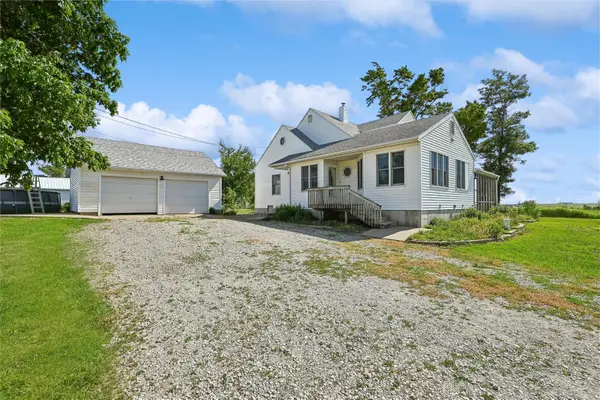 $324,900Pending4 beds 1 baths1,847 sq. ft.
6719 25th Avenue, Van Horne, IA 52346
MLS# 2603957Listed by: IOWA REALTY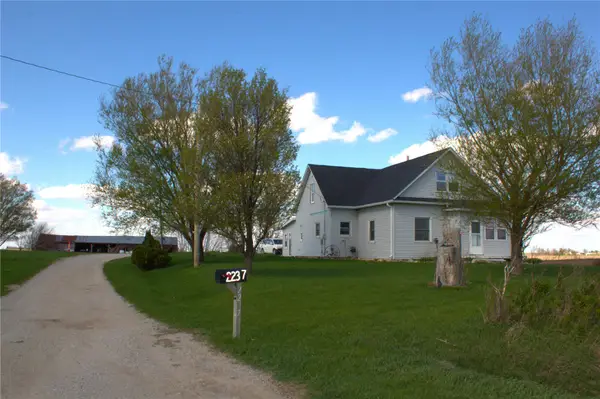 $289,000Active3 beds 1 baths1,566 sq. ft.
2237 68th Street, Van Horne, IA 52346
MLS# 2602705Listed by: CREATIVE REAL ESTATE IOWA


Protect your home and budget from life's surprises with an Assurant Home Warranty, backed by a partner that supports you through every step of homeownership. Explore Plans.
©2026 Century 21 Real Estate LLC. All rights reserved. CENTURY 21®, the CENTURY 21 Logo and C21® are service marks owned by Century 21 Real Estate LLC. Century 21 Real Estate LLC fully supports the principles of the Fair Housing Act and the Equal Opportunity Act. Each office is independently owned and operated. Listing information is deemed reliable but not guaranteed accurate.