
2615 Tracy Avenue, Van Meter, IA 50261
Local realty services provided by:CENTURY 21 Signature Real Estate
Listed by: erin rundall, staci burr
Office: keller williams realty gdm
MLS#:744995
Source:IA_DMAAR
Price summary
- Price:$255,000
- Price per sq. ft.:$231.4
About this home
Impeccable pride of ownership shines throughout this beautiful, meticulously maintained 3-bedroom, 3-bathroom attached home in the highly sought-after Van Meter community! From the moment you arrive, the custom epoxy-finished front walkway delivers fantastic curb appeal and sets the tone for a home that has been thoroughly cared for from top to bottom. The spacious layout features three generous bedrooms and three full bathrooms, offering the perfect setup for families, guests, or a dedicated home office. Step out back to your private patio, an ideal oasis for morning coffee, outdoor dining, or weekend BBQs. The backyard also boasts a generous-sized storage shed, providing ample room for tools and seasonal gear to keep your garage clutter-free. Best of all, you can enjoy the ease of this lifestyle with absolutely NO HOA fees. Located in a friendly neighborhood with small-town charm, excellent schools, and an easy commute to the metro, this turn-key property is a rare find. Schedule your private tour today!...
Contact an agent
Home facts
- Year built:2011
- Listing ID #:744995
- Added:54 day(s) ago
- Updated:September 06, 2026 at 07:38 AM
Rooms and interior
- Bedrooms:3
- Total bathrooms:3
- Full bathrooms:2
- Flooring:Carpet, Laminate, Tile
- Dining Description:Dining Area
- Kitchen Description:Dishwasher, Microwave, Refrigerator, Stove
- Basement:Yes
- Basement Description:Egress Windows, Finished
- Living area:1,102 sq. ft.
Heating and cooling
- Cooling:Central Air
- Heating:Forced Air, Gas, Natural Gas
- Central air:Yes
Structure and exterior
- Roof:Asphalt, Shingle
- Year built:2011
- Building area:1,102 sq. ft.
- Lot area:0.12 Acres
- Architectural Style:Bi-Level
- Construction Materials:Stone, Vinyl Siding
- Exterior Features:Covered, Open, Patio
- Foundation Description:Poured
- Levels:2 Story
Utilities
- Water:Public
- Sewer:Public Sewer
Finances and disclosures
- Price:$255,000
- Price per sq. ft.:$231.4
- Tax amount:$3,677
Features and amenities
- Appliances:Dishwasher, Dryer, Microwave, Refrigerator, Stove, Washer
- Laundry features:Dryer, Main Level, Washer
- Amenities:Smoke Detectors, Storage, Window Treatments
Parking
- Parking description:Attached, Garage, Two Car Garage
- Garage:Yes
- Garage spaces:2
New listings near 2615 Tracy Avenue
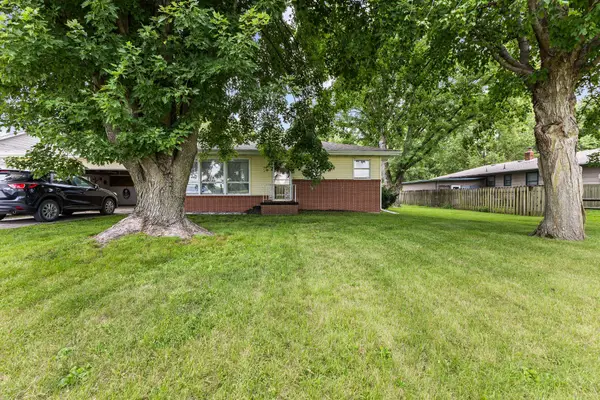 $195,000Active2 beds 1 baths952 sq. ft.
119 Hazel Street, Van Meter, IA 50261
MLS# 747642Listed by: RE/MAX CONCEPTS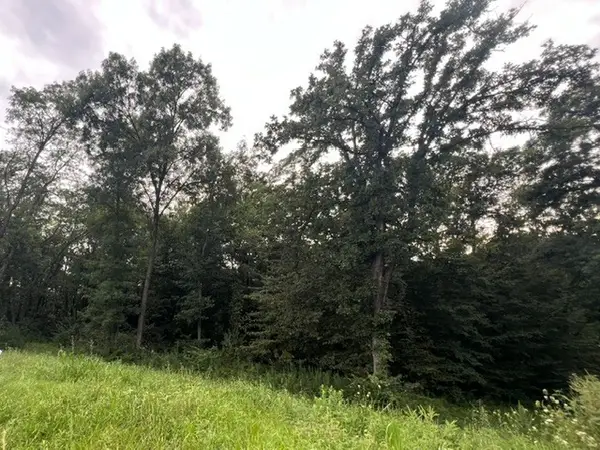 $279,900Active2.63 Acres
TBD Shagbark Circle, Van Meter, IA 50261
MLS# 747547Listed by: IOWA REALTY MILLS CROSSING $124,900Active0.27 Acres
821 Richland Court, Van Meter, IA 50261
MLS# 747542Listed by: IOWA REALTY MILLS CROSSING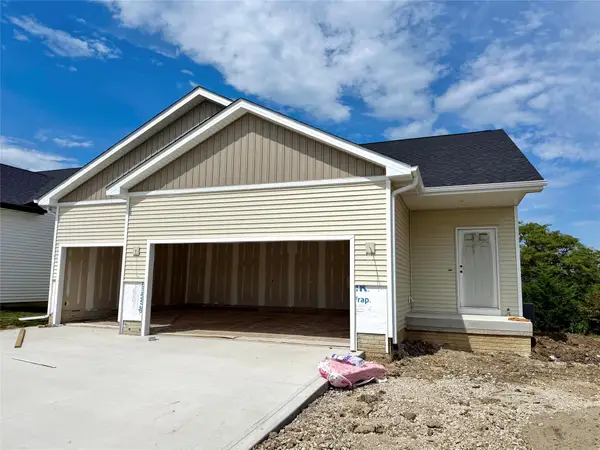 $389,900Active4 beds 3 baths1,391 sq. ft.
4895 Synergy. Street, Van Meter, IA 50261
MLS# 747270Listed by: RE/MAX CONCEPTS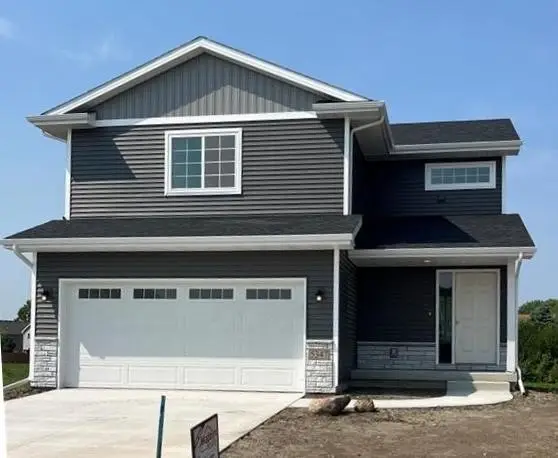 $338,900Active3 beds 3 baths1,501 sq. ft.
4835 Synergy Street, Van Meter, IA 50261
MLS# 747258Listed by: MADDEN REALTY $338,900Active3 beds 2 baths1,313 sq. ft.
4825 Synergy Street, Van Meter, IA 50261
MLS# 747250Listed by: MADDEN REALTY $650,000Active5 beds 5 baths2,377 sq. ft.
5375 Katelyn Avenue, Van Meter, IA 50261
MLS# 746296Listed by: PLATINUM REALTY LLC $659,000Active5 beds 3 baths1,761 sq. ft.
334 Van Buren Drive, Van Meter, IA 50261
MLS# 746211Listed by: LPT REALTY, LLC $469,000Pending4 beds 4 baths1,677 sq. ft.
2630 Long Avenue, Van Meter, IA 50261
MLS# 743305Listed by: JLN REALTY COMPANY, LLC


Protect your home and budget from life's surprises with an Assurant Home Warranty, backed by a partner that supports you through every step of homeownership. Explore Plans.
©2026 Century 21 Real Estate LLC. All rights reserved. CENTURY 21®, the CENTURY 21 Logo and C21® are service marks owned by Century 21 Real Estate LLC. Century 21 Real Estate LLC fully supports the principles of the Fair Housing Act and the Equal Opportunity Act. Each office is independently owned and operated. Listing information is deemed reliable but not guaranteed accurate.