
5315 Katelyn Avenue, Van Meter, IA 50261
Local realty services provided by:CENTURY 21 Signature Real Estate
5315 Katelyn Avenue,Van Meter, IA 50261
$495,000
- 4 Beds
- 4 Baths
- 2,131 sq. ft.
- Single family
- Active
Listed by: lauren moore
Office: agency iowa
MLS#:749059
Source:IA_DMAAR
Price summary
- Price:$495,000
- Price per sq. ft.:$232.29
About this home
Located in the highly sought-after Van Meter Community School District, this spacious two-story offers over 2,800 sq. ft. of finished living space with 4 beds, 4 baths, and plenty of room to gather and entertain. The open main level features hardwood floors, a cozy gas fireplace, and a private office accented by barn doors. The kitchen is both functional and inviting with granite countertops, a center island, range hood, and walk-in pantry, opening to the dining and living areas for an easy flow throughout the main level. A convenient mudroom and half bath complete the space. Upstairs, all four bedrooms are located on one level, including the spacious primary suite featuring a walk-in closet, dual vanities, and walk-in shower, along with an additional full bath. The finished walkout lower level offers even more living and entertaining space with a family room, electric fireplace, wet bar and additional bathroom. Outdoor living is just as impressive with an extended, partially covered deck overlooking the fenced backyard and an extra-large covered patio below, providing multiple spaces to relax, entertain, or enjoy the outdoors. Additional highlights include a 3-car garage and storage shed.
With multiple indoor and outdoor living spaces and a convenient Van Meter location, this home offers a thoughtful layout with space to enjoy at every level....
Contact an agent
Home facts
- Year built:2018
- Listing ID #:749059
- Added:1 day(s) ago
- Updated:September 11, 2026 at 02:08 AM
Rooms and interior
- Bedrooms:4
- Total bathrooms:4
- Full bathrooms:1
- Half bathrooms:1
- Flooring:Carpet, Hardwood, Tile
- Dining Description:Dining Area
- Kitchen Description:Dishwasher, Microwave, Refrigerator, Stove
- Basement:Yes
- Basement Description:Finished, Walk Out Access
- Living area:2,131 sq. ft.
Heating and cooling
- Cooling:Central Air
- Heating:Forced Air, Gas, Natural Gas
- Central air:Yes
Structure and exterior
- Roof:Asphalt, Shingle
- Year built:2018
- Building area:2,131 sq. ft.
- Lot area:0.23 Acres
- Architectural Style:Two Story
- Construction Materials:Stone
- Exterior Features:Covered, Deck, Patio
- Foundation Description:Poured
- Levels:2 Story
Utilities
- Water:Public
- Sewer:Public Sewer
Finances and disclosures
- Price:$495,000
- Price per sq. ft.:$232.29
- Tax amount:$7,008
Features and amenities
- Appliances:Dishwasher, Dryer, Microwave, Refrigerator, Stove, Washer
- Laundry features:Dryer, Upper Level, Washer
- Amenities:Smoke Detectors, Storage, Wet Bar, Window Treatments
Parking
- Parking description:Attached, Garage, Three Car Garage
- Garage:Yes
- Garage spaces:3
New listings near 5315 Katelyn Avenue
- New
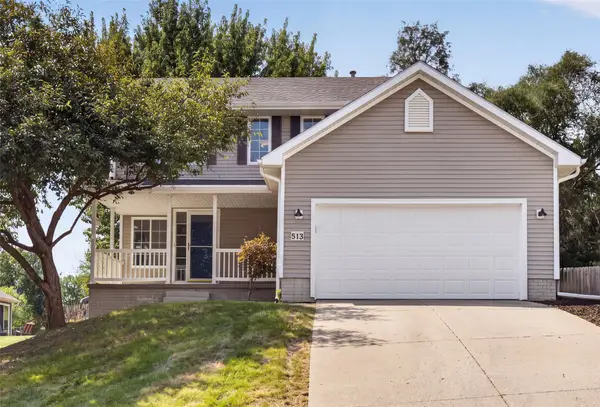 $370,000Active4 beds 4 baths1,860 sq. ft.
513 Park Street, Van Meter, IA 50261
MLS# 749053Listed by: RE/MAX CONCEPTS 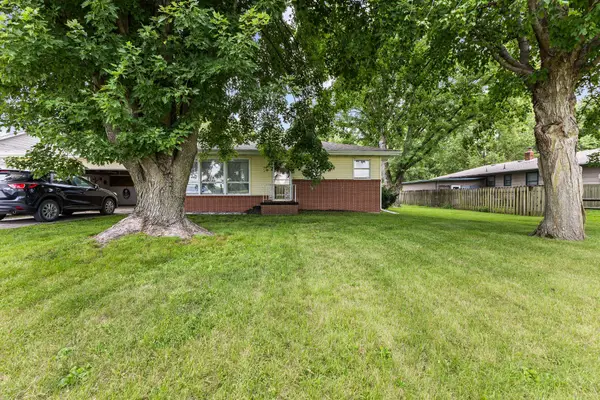 $195,000Active2 beds 1 baths952 sq. ft.
119 Hazel Street, Van Meter, IA 50261
MLS# 747642Listed by: RE/MAX CONCEPTS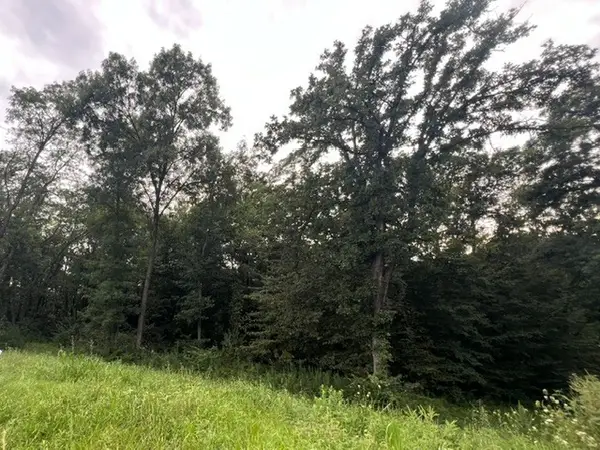 $279,900Active2.63 Acres
TBD Shagbark Circle, Van Meter, IA 50261
MLS# 747547Listed by: IOWA REALTY MILLS CROSSING $124,900Active0.27 Acres
821 Richland Court, Van Meter, IA 50261
MLS# 747542Listed by: IOWA REALTY MILLS CROSSING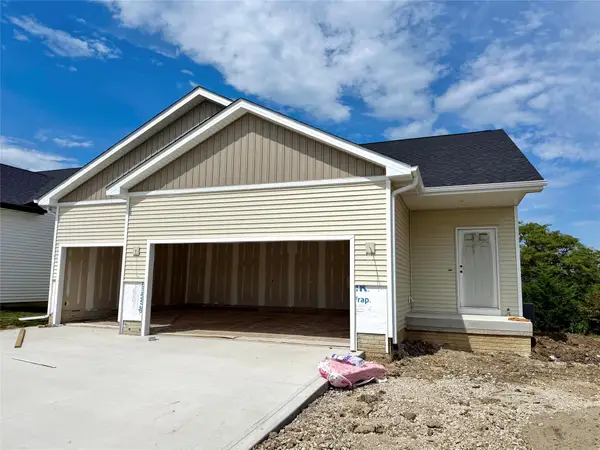 $389,900Active4 beds 3 baths1,391 sq. ft.
4895 Synergy. Street, Van Meter, IA 50261
MLS# 747270Listed by: RE/MAX CONCEPTS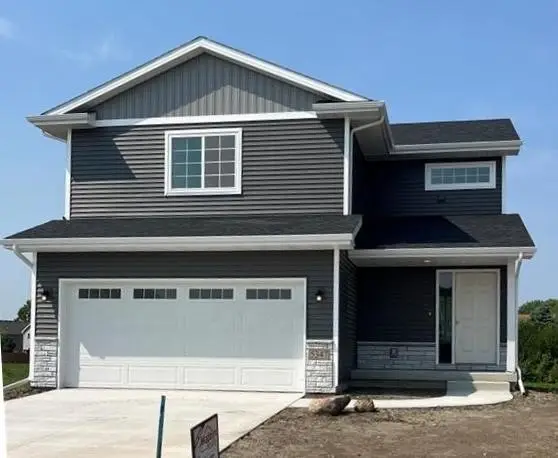 $338,900Active3 beds 3 baths1,501 sq. ft.
4835 Synergy Street, Van Meter, IA 50261
MLS# 747258Listed by: MADDEN REALTY $338,900Active3 beds 2 baths1,313 sq. ft.
4825 Synergy Street, Van Meter, IA 50261
MLS# 747250Listed by: MADDEN REALTY $650,000Active5 beds 5 baths2,377 sq. ft.
5375 Katelyn Avenue, Van Meter, IA 50261
MLS# 746296Listed by: PLATINUM REALTY LLC $659,000Active5 beds 3 baths1,761 sq. ft.
334 Van Buren Drive, Van Meter, IA 50261
MLS# 746211Listed by: LPT REALTY, LLC


Protect your home and budget from life's surprises with an Assurant Home Warranty, backed by a partner that supports you through every step of homeownership. Explore Plans.
©2026 Century 21 Real Estate LLC. All rights reserved. CENTURY 21®, the CENTURY 21 Logo and C21® are service marks owned by Century 21 Real Estate LLC. Century 21 Real Estate LLC fully supports the principles of the Fair Housing Act and the Equal Opportunity Act. Each office is independently owned and operated. Listing information is deemed reliable but not guaranteed accurate.