2275 59th St Drive, Vinton, IA 52349
Local realty services provided by:CENTURY 21 Signature Real Estate
Listed by: mike graf-graf home selling team
Office: graf real estate, era powered
MLS#:2606529
Source:IA_CRAAR
Price summary
- Price:$499,950
- Price per sq. ft.:$146.96
About this home
Country living with space, privacy, and plenty of room for your hobbies, equipment, and storage! Situated on just under 4 acres right outside Vinton, this spacious 2-story home offers over 2,400 square feet of living space with two living rooms, office/den, main floor laundry room, and a detached oversized 2-stall garage. The property is serviced by natural gas and a new septic system was installed, adding valuable peace of mind for the next owner.
Outside, the property truly shines with ample space to enjoy the acreage, along with two additional steel buildings offering endless possibilities for storage, workshop space, equipment, hobbies, or business needs. The home also features a durable metal roof with a 50-year warranty. Check out the additional attachment for even more info about this incredible property!!
Contact an agent
Home facts
- Year built:1900
- Listing ID #:2606529
- Added:1 day(s) ago
- Updated:September 17, 2026 at 09:49 PM
Rooms and interior
- Bedrooms:4
- Total bathrooms:2
- Full bathrooms:2
- Kitchen Description:Dishwasher, Disposal, Microwave, Range, Refrigerator
- Basement:Yes
- Basement Description:Full
- Living area:3,402 sq. ft.
Heating and cooling
- Heating:Gas
- Central air:Yes
Structure and exterior
- Year built:1900
- Building area:3,402 sq. ft.
- Lot area:3.79 Acres
- Construction Materials:Frame
- Exterior Features:Patio
- Levels:2 Story
Schools
- High school:Vinton/Shellsburg
- Middle school:Vinton/Shellsburg
- Elementary school:Tilford
Utilities
- Water:Well
Finances and disclosures
- Price:$499,950
- Price per sq. ft.:$146.96
- Tax amount:$4,526
Features and amenities
- Laundry features:Dryer, Washer
Parking
- Parking description:Detached, Garage
- Garage:Yes
- Garage spaces:2
New listings near 2275 59th St Drive
- New
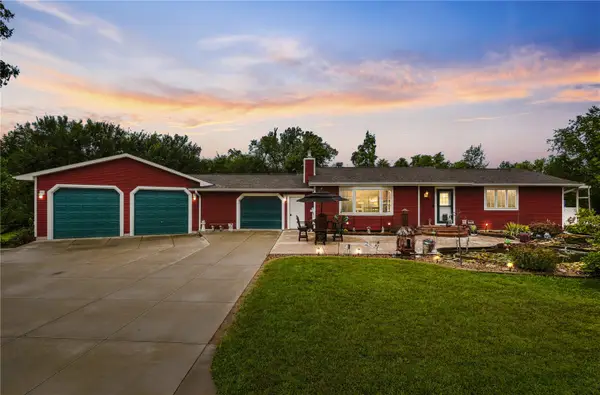 $676,000Active2 beds 3 baths2,017 sq. ft.
5727 26th Ave Drive, Vinton, IA 52349
MLS# 2606574Listed by: KELLER WILLIAMS LEGACY GROUP - New
 $1,178,820Active-- beds -- baths
Ia-150, Vinton, IA 52349
MLS# 2606572Listed by: HERTZ REAL ESTATE SERVICE - New
 $1,178,820Active-- beds -- baths
Ia Hwy 150 / 55th St., Vinton, IA 52349
MLS# 6342772Listed by: HERTZ REAL ESTATE SERVICES - New
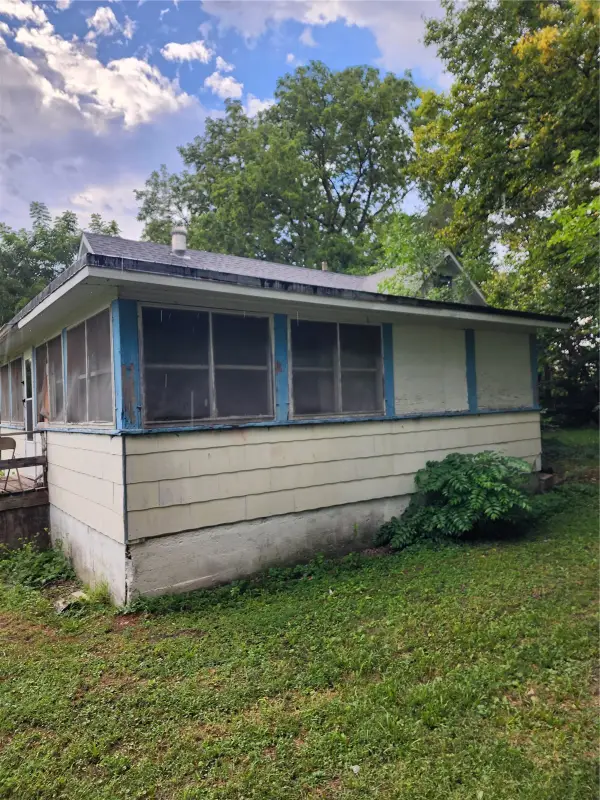 $45,000Active2 beds 1 baths1,274 sq. ft.
702 4th Ave, Vinton, IA 52349
MLS# 2606444Listed by: JEFFREY HAGEL - Open Sat, 9 to 10:30amNew

 $249,900Active3 beds 2 baths1,152 sq. ft.
408 W 3rd Street, Vinton, IA 52349
MLS# 2606343Listed by: CENTURY 21 SIGNATURE REAL ESTATE - New
 $49,900Active-- beds -- baths
10th Ave, Vinton, IA 52349
MLS# 2606384Listed by: CENTURY 21 SIGNATURE REAL ESTATE - New
 $34,900Active0.39 Acres
0 S 14th Ave, Vinton, IA 52349
MLS# 202605407Listed by: CENTURY 21 SIGNATURE REAL ESTATE  $549,950Pending3 beds 3 baths3,266 sq. ft.
5972 33rd Ave, Vinton, IA 52349
MLS# 2606167Listed by: GRAF REAL ESTATE, ERA POWERED $42,000Active-- beds -- baths
201 Victory Lane, Vinton, IA 52439
MLS# 2606115Listed by: CENTURY 21 SIGNATURE REAL ESTATE


Protect your home and budget from life's surprises with an Assurant Home Warranty, backed by a partner that supports you through every step of homeownership. Explore Plans.
©2026 Century 21 Real Estate LLC. All rights reserved. CENTURY 21®, the CENTURY 21 Logo and C21® are service marks owned by Century 21 Real Estate LLC. Century 21 Real Estate LLC fully supports the principles of the Fair Housing Act and the Equal Opportunity Act. Each office is independently owned and operated. Listing information is deemed reliable but not guaranteed accurate.