5727 26th Ave Drive, Vinton, IA 52349
Local realty services provided by:CENTURY 21 Signature Real Estate
Listed by: bri loeffler
Office: keller williams legacy group
MLS#:2606574
Source:IA_CRAAR
Price summary
- Price:$676,000
- Price per sq. ft.:$335.15
About this home
Beautiful park like 5-Acre Retreat in Vinton!! This unique property offers an incredible combination of comfortable living, extensive outbuildings, recreation, and space for all your hobbies and toys. The home features 2 bedrooms plus a NC third bedroom in the finished basement, 2 bathrooms and ALL appliances included. Geothermal heating provides efficient comfort throughout the home, while the finished basement adds even more versatility with a bar and kitchenette—perfect for entertaining or relaxing. The property truly shines outdoors, featuring two large shops(48' x 64' and 48' x 48') One shop includes a loft living space with bathroom and kitchenette, offering exciting possibilities for additional living, guest, hobby, or work space. Property includes RV dump station, six electrical RV hookups(50-amp), Koi Pond, Heated Pool, Hot tub hookup, In-ground trampoline, Playset and Chicken Coop, swinging bridge and Gazebo.
Contact an agent
Home facts
- Year built:1980
- Listing ID #:2606574
- Added:1 day(s) ago
- Updated:September 17, 2026 at 09:49 PM
Rooms and interior
- Bedrooms:2
- Total bathrooms:3
- Full bathrooms:2
- Half bathrooms:1
- Rooms Total:6
- Kitchen Description:Dishwasher, Disposal, Microwave, Range, Refrigerator
- Basement:Yes
- Basement Description:Full
- Living area:2,017 sq. ft.
Heating and cooling
- Heating:Geothermal, Wood
- Central air:Yes
Structure and exterior
- Year built:1980
- Building area:2,017 sq. ft.
- Lot area:5 Acres
- Lot Features:Acreage, Wooded
- Architectural Style:Ranch
- Construction Materials:Frame
- Exterior Features:Deck, Patio
- Levels:1 Story
Schools
- High school:Vinton/Shellsburg
- Middle school:Vinton/Shellsburg
- Elementary school:Shellsburg
Utilities
- Water:Well
Finances and disclosures
- Price:$676,000
- Price per sq. ft.:$335.15
- Tax amount:$5,366
Features and amenities
- Laundry features:Dryer, Washer
Parking
- Parking description:Attached, Detached, Garage
- Garage:Yes
- Garage spaces:3
New listings near 5727 26th Ave Drive
- New
 $1,178,820Active-- beds -- baths
Ia-150, Vinton, IA 52349
MLS# 2606572Listed by: HERTZ REAL ESTATE SERVICE - New
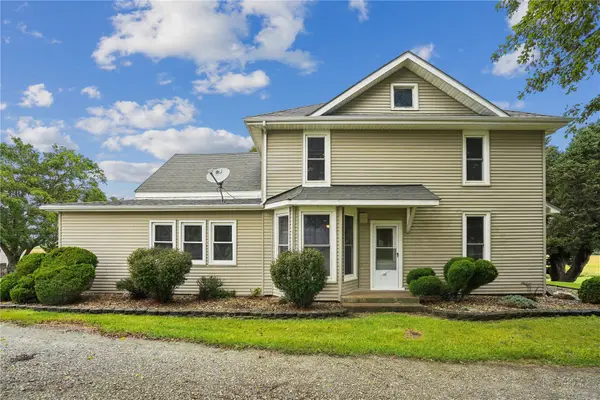 $499,950Active4 beds 2 baths3,402 sq. ft.
2275 59th St Drive, Vinton, IA 52349
MLS# 2606529Listed by: GRAF REAL ESTATE, ERA POWERED - New
 $1,178,820Active-- beds -- baths
Ia Hwy 150 / 55th St., Vinton, IA 52349
MLS# 6342772Listed by: HERTZ REAL ESTATE SERVICES - New
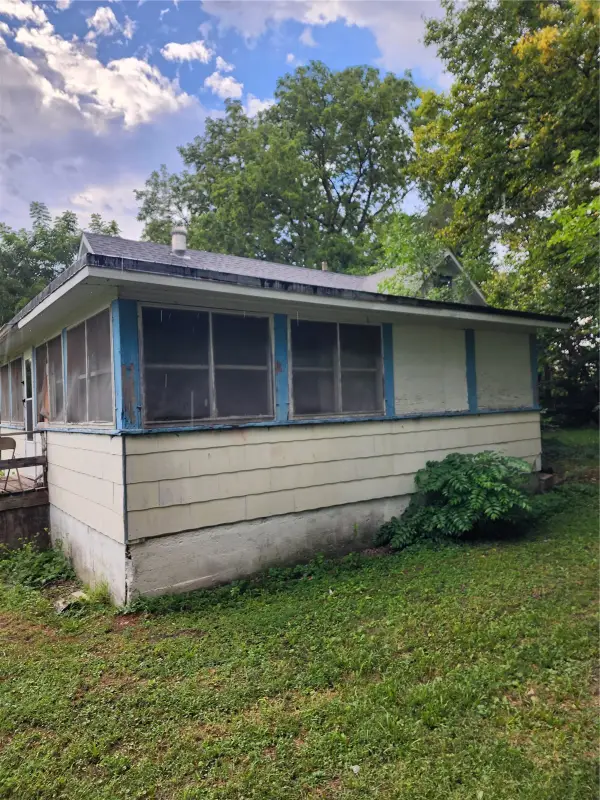 $45,000Active2 beds 1 baths1,274 sq. ft.
702 4th Ave, Vinton, IA 52349
MLS# 2606444Listed by: JEFFREY HAGEL - Open Sat, 9 to 10:30amNew

 $249,900Active3 beds 2 baths1,152 sq. ft.
408 W 3rd Street, Vinton, IA 52349
MLS# 2606343Listed by: CENTURY 21 SIGNATURE REAL ESTATE - New
 $49,900Active-- beds -- baths
10th Ave, Vinton, IA 52349
MLS# 2606384Listed by: CENTURY 21 SIGNATURE REAL ESTATE - New
 $34,900Active0.39 Acres
0 S 14th Ave, Vinton, IA 52349
MLS# 202605407Listed by: CENTURY 21 SIGNATURE REAL ESTATE  $549,950Pending3 beds 3 baths3,266 sq. ft.
5972 33rd Ave, Vinton, IA 52349
MLS# 2606167Listed by: GRAF REAL ESTATE, ERA POWERED $42,000Active-- beds -- baths
201 Victory Lane, Vinton, IA 52439
MLS# 2606115Listed by: CENTURY 21 SIGNATURE REAL ESTATE


Protect your home and budget from life's surprises with an Assurant Home Warranty, backed by a partner that supports you through every step of homeownership. Explore Plans.
©2026 Century 21 Real Estate LLC. All rights reserved. CENTURY 21®, the CENTURY 21 Logo and C21® are service marks owned by Century 21 Real Estate LLC. Century 21 Real Estate LLC fully supports the principles of the Fair Housing Act and the Equal Opportunity Act. Each office is independently owned and operated. Listing information is deemed reliable but not guaranteed accurate.