704 18th Street W, Vinton, IA 52349
Local realty services provided by:CENTURY 21 Signature Real Estate
704 18th Street W,Vinton, IA 52349
$415,000
- 4 Beds
- 4 Baths
- - sq. ft.
- Single family
- Sold
Listed by:
 Tyra McAbee(515) 953 - 8146CENTURY 21 Signature Real Estate
Office: century 21 signature real estate
MLS#:2605262
Source:IA_CRAAR
Sorry, we are unable to map this address
Price summary
- Price:$415,000
About this home
If you've been searching for a home with incredible character, generous space, and endless potential, this is the one. A beautiful walkway welcomes you to the main entrance, where you'll step into a stunning living room featuring vaulted ceilings and an abundance of natural light.
The main level offers a spacious primary suite ready for your personal updates and design touches. The large kitchen and dining area provide ample cabinet and storage space, along with a beautiful two-sided fireplace that creates a warm connection between the kitchen and the main living room. Just off the living area, you'll find a bright sunroom with floor-to-ceiling windows, plus a separate solarium that fills the home with even more natural light.
Upstairs, you'll discover two additional bedrooms and a full bathroom, providing plenty of space for family or guests.
The lower level offers endless possibilities with an additional bedroom, full bathroom, spacious family/rec room, dedicated sauna/workout room, and an abundance of storage.
Situated on nearly an acre, the outdoor space is truly a standout feature. Mature landscaping, a large deck perfect for entertaining or relaxing, and an attached three-car garage complete this exceptional property....
Contact an agent
Home facts
- Year built:1995
- Listing ID #:2605262
- Added:50 day(s) ago
- Updated:September 12, 2026 at 06:24 AM
Rooms and interior
- Bedrooms:4
- Total bathrooms:4
- Full bathrooms:3
- Half bathrooms:1
- Kitchen Description:Dishwasher, Range, Refrigerator
- Basement:Yes
- Basement Description:Full
Heating and cooling
- Central air:Yes
Structure and exterior
- Year built:1995
- Construction Materials:Brick, Frame
- Exterior Features:Deck
Schools
- High school:Vinton/Shellsburg
- Middle school:Vinton/Shellsburg
- Elementary school:Tilford
Utilities
- Water:Public
Finances and disclosures
- Price:$415,000
- Tax amount:$6,483
Parking
- Parking description:Attached, Garage
- Garage:Yes
- Garage spaces:3
New listings near 704 18th Street W
- New

 $249,900Active3 beds 2 baths1,152 sq. ft.
408 W 3rd Street, Vinton, IA 52349
MLS# 2606343Listed by: CENTURY 21 SIGNATURE REAL ESTATE - New
 $49,900Active-- beds -- baths
10th Ave, Vinton, IA 52349
MLS# 2606384Listed by: CENTURY 21 SIGNATURE REAL ESTATE - New
 $34,900Active0.39 Acres
0 S 14th Ave, Vinton, IA 52349
MLS# 202605407Listed by: CENTURY 21 SIGNATURE REAL ESTATE  $549,950Pending3 beds 3 baths3,266 sq. ft.
5972 33rd Ave, Vinton, IA 52349
MLS# 2606167Listed by: GRAF REAL ESTATE, ERA POWERED $42,000Active-- beds -- baths
201 Victory Lane, Vinton, IA 52439
MLS# 2606115Listed by: CENTURY 21 SIGNATURE REAL ESTATE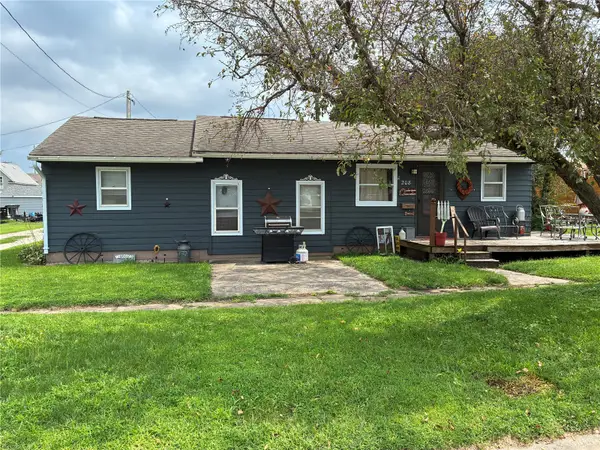 $90,000Active1 beds 1 baths836 sq. ft.
208 C Avenue, Vinton, IA 52349
MLS# 2605751Listed by: SCHLARBAUM REAL ESTATE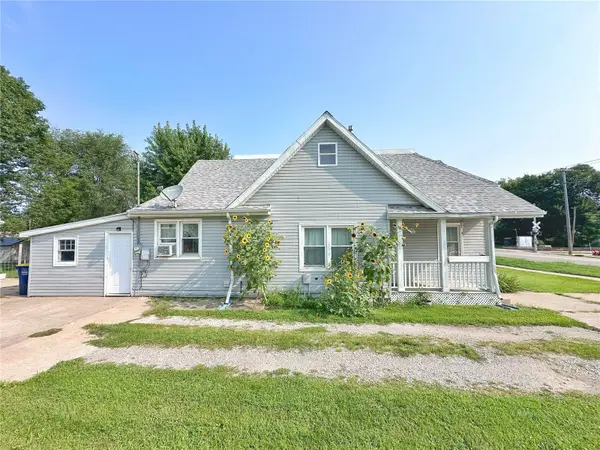 $145,000Pending3 beds 2 baths2,050 sq. ft.
705 C Avenue, Vinton, IA 52349
MLS# 2605803Listed by: CREATIVE REAL ESTATE IOWA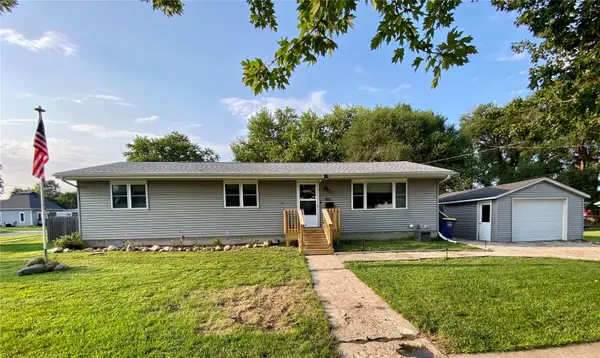 $245,000Pending3 beds 2 baths2,148 sq. ft.
401 E 12th Street, Vinton, IA 52349
MLS# 2605797Listed by: BARNES REAL ESTATE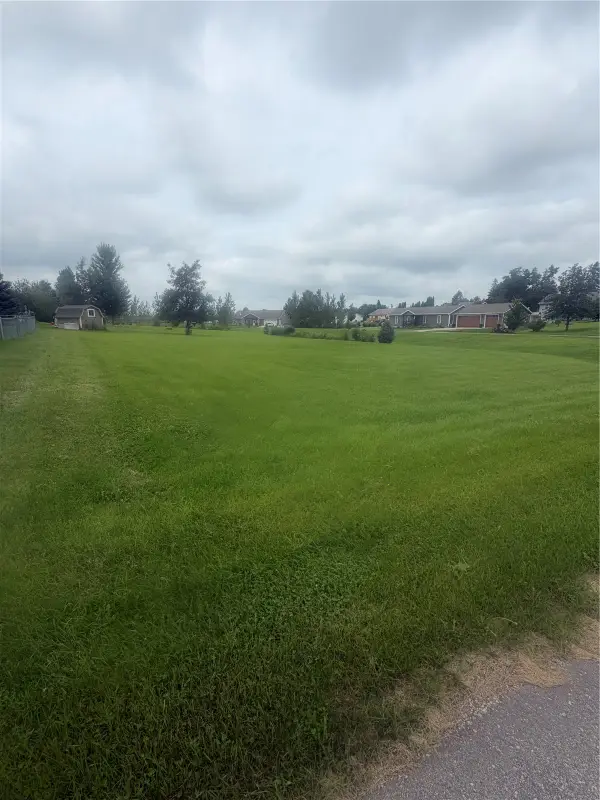 $34,900Active-- beds -- baths
0 S 14th Ave #Lot 10, Vinton, IA 52349
MLS# 2605796Listed by: CENTURY 21 SIGNATURE REAL ESTATE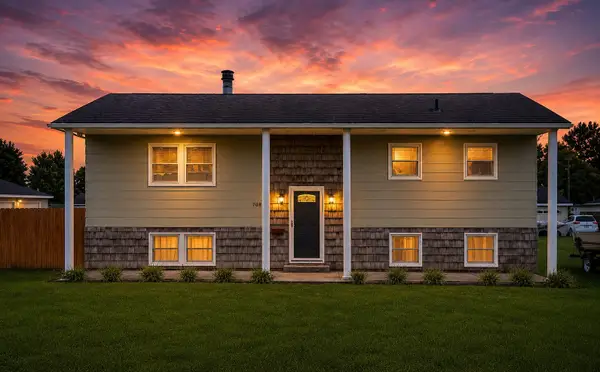 $229,000Pending4 beds 2 baths2,265 sq. ft.
708 E 11th Street, Vinton, IA 52349
MLS# 2605670Listed by: BARNES REAL ESTATE


Protect your home and budget from life's surprises with an Assurant Home Warranty, backed by a partner that supports you through every step of homeownership. Explore Plans.
©2026 Century 21 Real Estate LLC. All rights reserved. CENTURY 21®, the CENTURY 21 Logo and C21® are service marks owned by Century 21 Real Estate LLC. Century 21 Real Estate LLC fully supports the principles of the Fair Housing Act and the Equal Opportunity Act. Each office is independently owned and operated. Listing information is deemed reliable but not guaranteed accurate.