
1304 Jerdee Lane, Wahpeton, IA 51351
Local realty services provided by:CENTURY 21 ProLink
1304 Jerdee Lane,Wahpeton, IA 51351
$575,000
- 4 Beds
- 2 Baths
- 1,464 sq. ft.
- Single family
- Active
Listed by: kirk stauss
Office: stauss realty
MLS#:261142
Source:IA_IGLBOR
Price summary
- Price:$575,000
- Price per sq. ft.:$392.76
About this home
Updated and ready for you! This home on the Wahpeton Canals has been recently refreshed and is ready to be your family's new lake place! There are so many special touches throughout. You will enjoy the large lakeside living room as well as the lakeside deck. For added space, there is a detached garage and guesthouse. This location is know for great fishing, kayaking and canoeing while being just a short distance from West Lake. Whether looking for a year-around home or vacation retreat, this home will fit the bill.
Contact an agent
Home facts
- Year built:1973
- Listing ID #:261142
- Added:1 day(s) ago
- Updated:September 10, 2026 at 08:48 PM
Rooms and interior
- Bedrooms:4
- Total bathrooms:2
- Kitchen Description:Dishwasher, Microwave, Range/Stove, Refrigerator
- Bedroom Description:Main Floor Bedrooms
- Living area:1,464 sq. ft.
Heating and cooling
- Cooling:Central
- Heating:Forced Air
Structure and exterior
- Roof:Asphalt, Metal
- Year built:1973
- Building area:1,464 sq. ft.
- Lot area:0.2 Acres
- Lot Features:Lake View
- Construction Materials:Cement Siding, Stone, Vinyl Siding
- Exterior Features:Deck, Dock
- Levels:1 1/2 Stories
Utilities
- Water:Public/City
- Sewer:Public Sewer
Finances and disclosures
- Price:$575,000
- Price per sq. ft.:$392.76
- Tax amount:$4,798
Features and amenities
- Laundry features:Dryer, Main Floor Laundry, Washer
Parking
- Parking description:Attached
- Garage spaces:2
New listings near 1304 Jerdee Lane
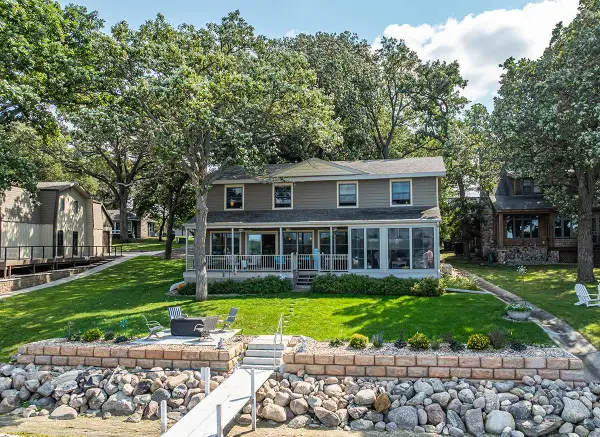 $2,143,000Active5 beds 3 baths2,636 sq. ft.
1001 Bay West Street, Wahpeton, IA 51351
MLS# 261079Listed by: OKOBOJI REALTY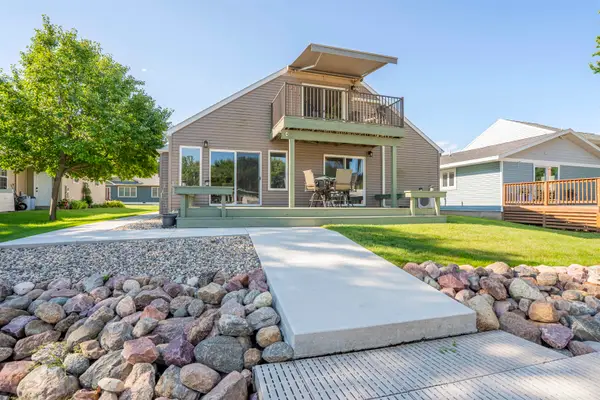 $695,000Active4 beds 2 baths1,814 sq. ft.
1304 Joy Loy Ln, Wahpeton, IA 51351
MLS# 261020Listed by: KUEHL REALTY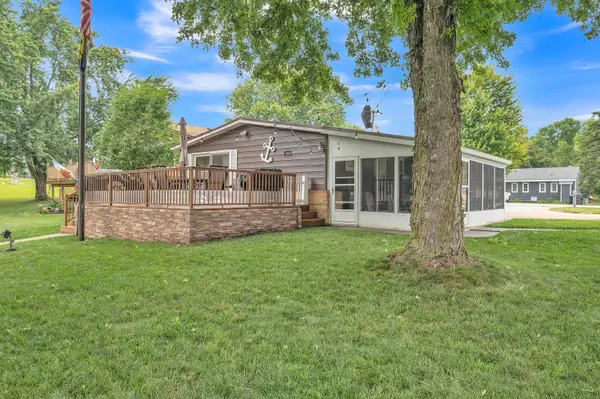 $755,000Active3 beds 2 baths1,464 sq. ft.
1113 Jerdee Lane, Wahpeton, IA 51351
MLS# 260992Listed by: INGVALL REAL ESTATE TEAM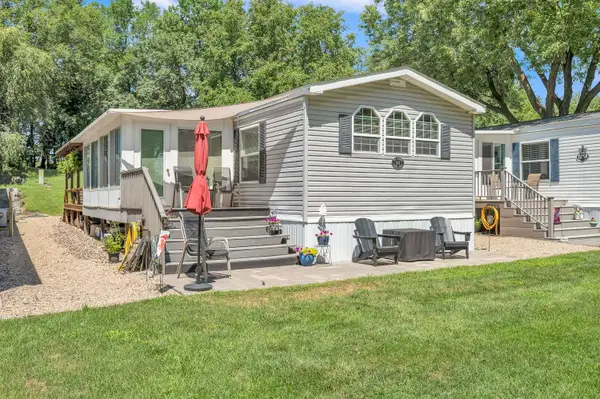 $199,000Active3 beds 2 baths1,425 sq. ft.
1611 Stern Street #11, Wahpeton, IA 51360
MLS# 260973Listed by: JENSEN REAL ESTATE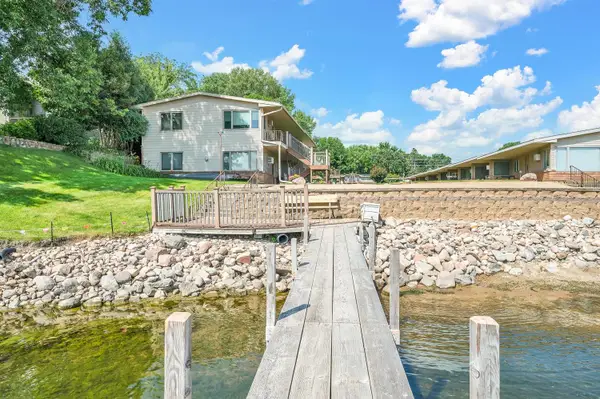 $343,000Active3 beds 1 baths1,008 sq. ft.
19756 Hwy 86 #220, Wahpeton, IA 51351
MLS# 260836Listed by: INGVALL REAL ESTATE TEAM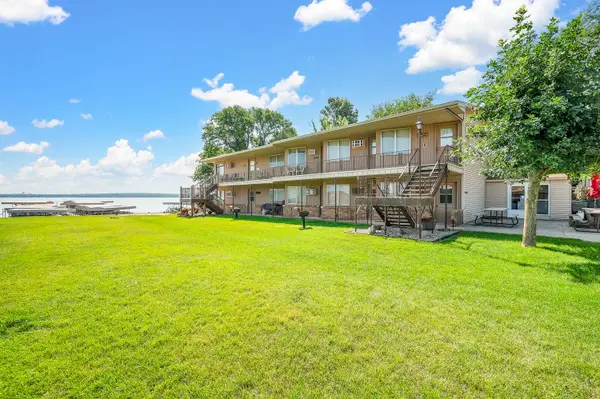 $173,000Active1 beds 1 baths336 sq. ft.
19756 Hwy 86 #221, Wahpeton, IA 51351
MLS# 260837Listed by: INGVALL REAL ESTATE TEAM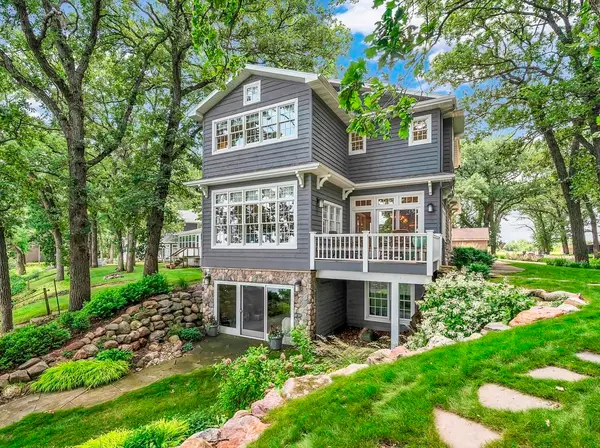 $2,599,000Active4 beds 4 baths3,619 sq. ft.
1000 West Street, Wahpeton, IA 51351
MLS# 260775Listed by: JENSEN REAL ESTATE $3,485,000Active6 beds 4 baths4,306 sq. ft.
2212 Manhattan Boulevard, Wahpeton, IA 51360
MLS# 260655Listed by: OKOBOJI REALTY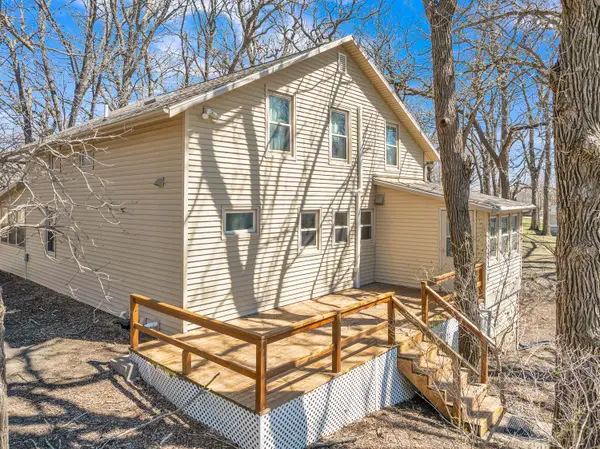 $548,000Active9 beds 3 baths3,100 sq. ft.
1808 Edgewood Drive, Wahpeton, IA 51351
MLS# 260265Listed by: RE/MAX LAKES REALTY


Protect your home and budget from life's surprises with an Assurant Home Warranty, backed by a partner that supports you through every step of homeownership. Explore Plans.
©2026 Century 21 Real Estate LLC. All rights reserved. CENTURY 21®, the CENTURY 21 Logo and C21® are service marks owned by Century 21 Real Estate LLC. Century 21 Real Estate LLC fully supports the principles of the Fair Housing Act and the Equal Opportunity Act. Each office is independently owned and operated. Listing information is deemed reliable but not guaranteed accurate.