
250 W Park View Drive, Walcott, IA 52773
Local realty services provided by:CENTURY 21 Circle
250 W Park View Drive,Walcott, IA 52773
$329,900
- 4 Beds
- 3 Baths
- 1,570 sq. ft.
- Single family
- Active
Upcoming open houses
- Sun, Nov 0811:30 am - 12:30 pm
Listed by: bobbie martinez, molli johnson
Office: 3% listing company, llc.
MLS#:12801524
Source:MLSNI
Price summary
- Price:$329,900
- Price per sq. ft.:$210.13
About this home
Fantastic Home for sale in Walcott, IA! This charming 4-bedroom, 3-bathroom ranch offers 1,570 square feet on the main floor, plus an additional 1,300 finished square feet in the basement. The main floor features include beautiful hardwood floors throughout, a spacious living room with built-in shelving and a wood-burning fireplace, convenient main-floor laundry with washer and dryer included, a full bathroom, a primary bedroom with its own private bath, and two additional bedrooms. The kitchen and dining area offer a perfect blend of classic and modern styles, complete with a breakfast bar, a generous informal dining room with dining set included, and all appliances staying with the home. Downstairs, the basement includes another full bathroom and a non-conforming 4th bedroom. This home just keeps going! The basement also features a versatile family room ideal for movie nights or games, and an impressive rec room featuring a pool table, accessories, and billiards light all included! Additional highlights include an attached oversized 2-car garage equipped with extra storage, a workbench, and plastic cabinets that stay. The icing on the cake is the awesome corner lot with picturesque fenced-in backyard, overlooking Prairie View Park. Plus, major updates including a new roof (2023), siding (2021), and water heater (2019). This home is an absolute gem!...
Contact an agent
Home facts
- Year built:1980
- Listing ID #:12801524
- Updated:November 06, 2026 at 03:34 PM
Rooms and interior
- Bedrooms:4
- Total bathrooms:3
- Full bathrooms:3
- Rooms Total:9
- Kitchen Description:Dishwasher, Microwave, Range, Refrigerator
- Basement Description:Finished, Full
- Living area:1,570 sq. ft.
Heating and cooling
- Cooling:Central Air
- Heating:Gas
- Central air:Yes
Structure and exterior
- Roof:Asphalt
- Year built:1980
- Building area:1,570 sq. ft.
- Lot area:0.21 Acres
- Lot Features:Corner Lot
- Exterior Features:Fire Pit
- Foundation Description:Block
- Levels:1 Story
Utilities
- Water:Public
- Sewer:Public Sewer
Finances and disclosures
- Price:$329,900
- Price per sq. ft.:$210.13
- Tax amount:$4,188 (2025)
Features and amenities
- Laundry features:Dryer, Washer
Parking
- Total parking spaces:2
- Parking description:Attached Garage, Concrete, Garage
- Garage:Yes
- Garage spaces:2
 Copyright 2026 Midwest Real Estate Data LLC. All rights reserved. The data relating to real estate for sale on this web site comes in part from the Broker Reciprocity Program of the Midwest Real Estate Data LLC. Listing information is deemed reliable but not guaranteed.
New listings near 250 W Park View Drive
- New
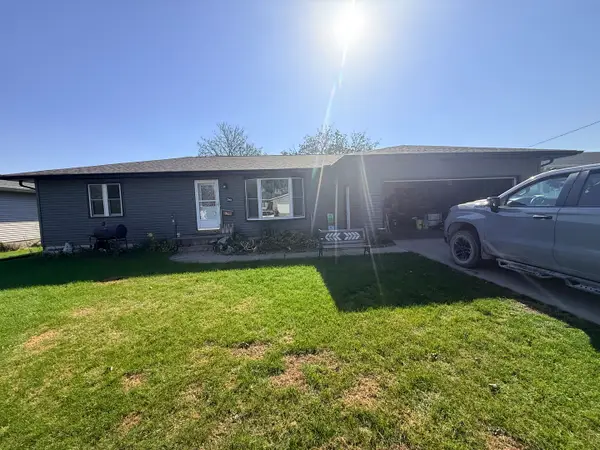 $237,000Active2 beds 2 baths1,906 sq. ft.
341 W Meadow Lane, Walcott, IA 52773
MLS# 12795922Listed by: EXP REALTY - Open Sun, 1 to 3pm
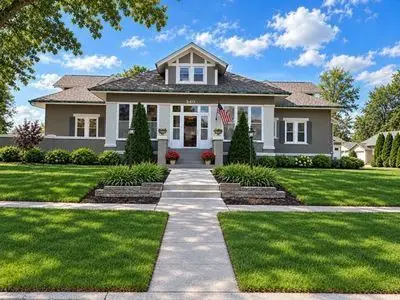 $410,000Active6 beds 2 baths3,318 sq. ft.
340 S Downey Street, Walcott, IA 52773
MLS# 12793938Listed by: JEFF HAGEL  $230,000Pending2 beds 2 baths1,290 sq. ft.
146 N Century Street, Walcott, IA 52773
MLS# 12789707Listed by: RUHL&RUHL REALTORS DEWITT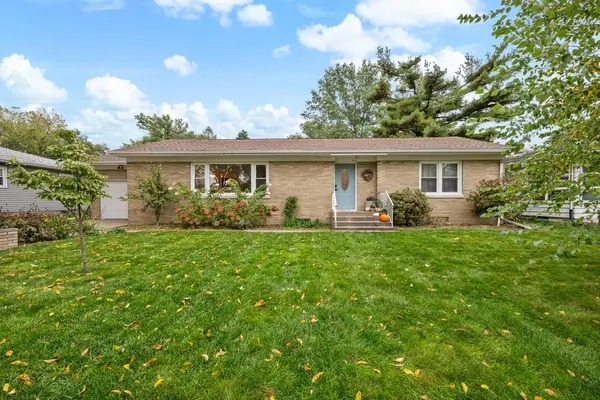 $249,999Active2 beds 2 baths1,398 sq. ft.
331 N Henry Street, Walcott, IA 52773
MLS# 12786914Listed by: EXP REALTY $369,900Active4 beds 3 baths1,845 sq. ft.
220 E Parkview Drive, Walcott, IA 52773
MLS# 12783424Listed by: MEL FOSTER CO. DAVENPORT $159,900Pending2 beds 1 baths1,608 sq. ft.
126 E Parkview Drive #002, Walcott, IA 52773
MLS# 12774171Listed by: BUY SELL BUILD QC - REAL BROKER, LLC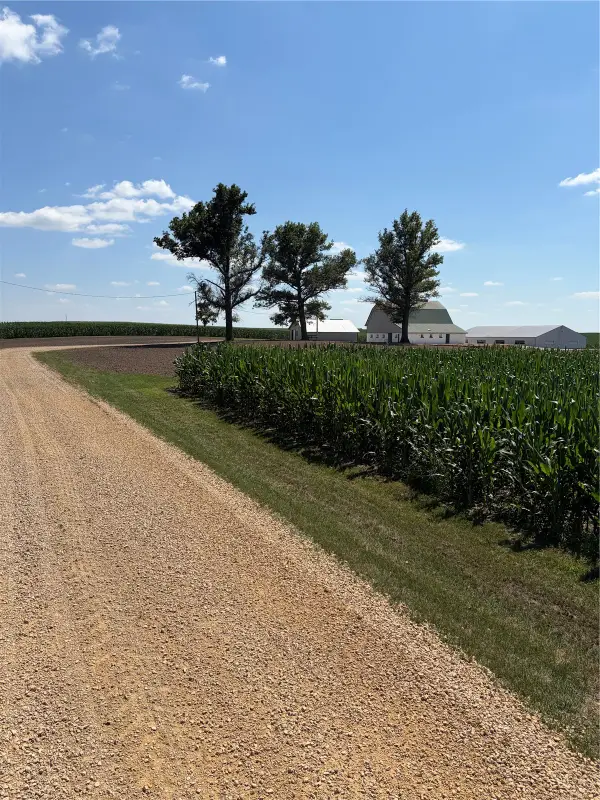 $325,000Active-- beds -- baths
4975 240th Street, Walcott, IA 52773
MLS# 2606375Listed by: REALTY87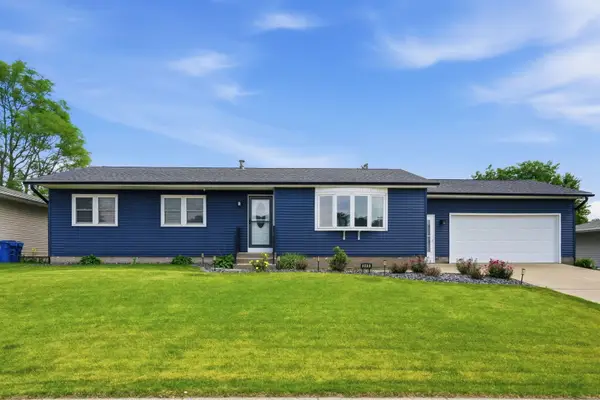 $354,900Active3 beds 3 baths1,382 sq. ft.
349 W Cedar Lane, Walcott, IA 52773
MLS# 12750366Listed by: EPIQUE REALTY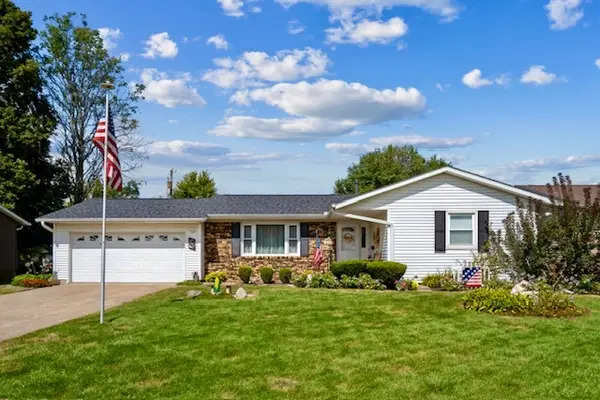 $315,000Active3 beds 2 baths1,395 sq. ft.
356 W Meadow Lane, Walcott, IA 52773
MLS# 12736198Listed by: RUHL&RUHL REALTORS DAVENPORT


Protect your home and budget from life's surprises with an Assurant Home Warranty, backed by a partner that supports you through every step of homeownership. Explore Plans.
©2026 Century 21 Real Estate LLC. All rights reserved. CENTURY 21®, the CENTURY 21 Logo and C21® are service marks owned by Century 21 Real Estate LLC. Century 21 Real Estate LLC fully supports the principles of the Fair Housing Act and the Equal Opportunity Act. Each office is independently owned and operated. Listing information is deemed reliable but not guaranteed accurate.